
BEDS4
BATHS3 full
SQUARE FEET2,744
MLS#10002137
STATUSActive
PROPERTY TYPEResidential - Single Family
SUBDIVISIONWalnut Grove
NEIGHBORHOOD309 - Jonesborough-The Ridges Subdiv
Property Description
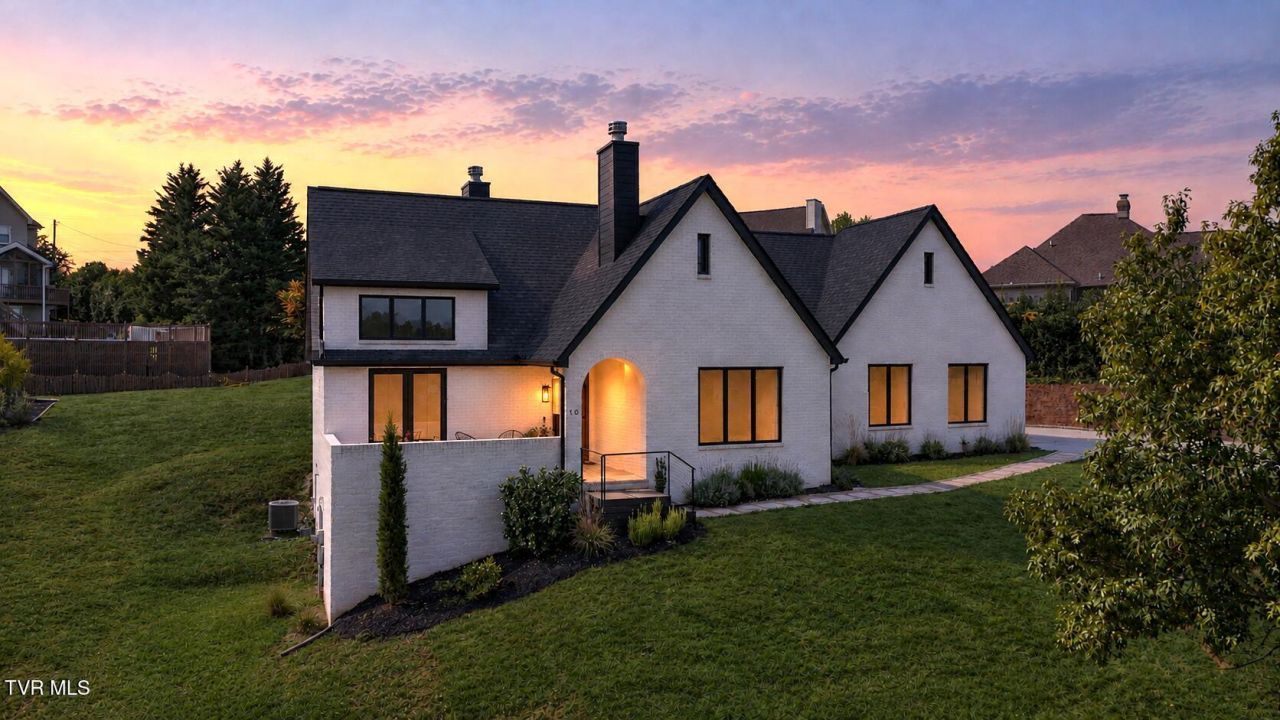
First time on the market! Discover the European cottage charm in this custom-built brick home, situated on a spacious hilltop in a quiet Jonesborough cul-de-sac.This thoughtfully designed home blends timeless character with the comfort and convenience of new construction!Tall ceilings and expansive windows fill every room with natural light. Two wood burning fireplaces add warmth, while antique European doors bring character to the walk-in pantry. Enjoy the inviting front patio, back porch, and a spacious, level backyard perfect for relaxing or entertaining. With rising costs for land, materials, and labor, recreating a home of this quality and character today would come at a significant premium. Here is your opportunity to skip the building process and move right into a beautifully finished, one of a kind home!
Property Features
Property Type: Residential - Single Family
Basement: Yes
Basement: Concrete, Exterior Entry, Finished, Heated, Interior Entry, Plumbed, Walk-Out Access, Wood Floor, Workshop
Cooling: Central Air
Fireplaces: 2
Garage: 2 car attached
Heating: Central, Natural Gas
Home Style: Cottage
Lot Size: 0.70 Acres
Roof Type: Shingle
Stories: 2.0
Year Built: 2023
Feature Descriptions
Appliances: Dishwasher, Disposal, Gas Range, Refrigerator
Exterior: Brick
Fireplace: Primary Bedroom, Living Room, Other
Flooring: Ceramic Tile, Hardwood, Luxury Vinyl
Foundation: Slab
Interior: Entrance Foyer, Kitchen Island, Kitchen/Dining Combo, Open Floorplan, Pantry, Soaking Tub, Walk-In Closet(s)
Laundry: Electric Dryer Hookup, Washer Hookup
Lot Dimensions: 242x126
Parcel Id: 052f C 06000 000
Parking: Driveway, Attached, Concrete, Garage Door Opener
Rooms Total: 10
Sewer: Public Sewer
Topography: Cleared, Level, Steep Slope
Utilities: Cable Available, Electricity Connected, Water Connected, Natural Gas Available
Water: Public
Windows: Double Pane Windows
Zoning: RS
Local Schools
High School: David Crockett
Middle School: Jonesborough
Elementary School: Jonesborough
Listed By / Shown By
Listed By
Agency Name: KW Johnson City
Agency Phone: 423-433-6500
Shown By
Agent Name: Corbin Norton
Agent Phone: (423) 748-0503
Agency Title: Crye-Leike Real Estate Services

Source: Tennesse Virginia MLS
Estimate Your Payment
Estimated Payment
$ 1,761.81 per month $1,557.67 Principal & Interest $0.00 Property Tax (data not provided by mls) $204.14 Homeowner's Insurance
10 Walnut Grove Court | MLS# 10002137
This single family home located at 10 Walnut Grove Court, Jonesborough, TN 37659 is currently listed for sale with an asking price of $699,900. This property was built in 2023 and has 4 bedrooms and 3 full baths with 2744 sq. ft. Walnut Grove Court is located in the Walnut Grove subdivision. Search Walnut Grove real estate on cnorton.easttnliving.net today.