
BEDS3
BATHS2 full
SQUARE FEET1,834
MLS#9999193
STATUSActive
PROPERTY TYPEResidential - Single Family
SUBDIVISIONWalter Hankins Est
NEIGHBORHOOD202 - Greene County
Property Description
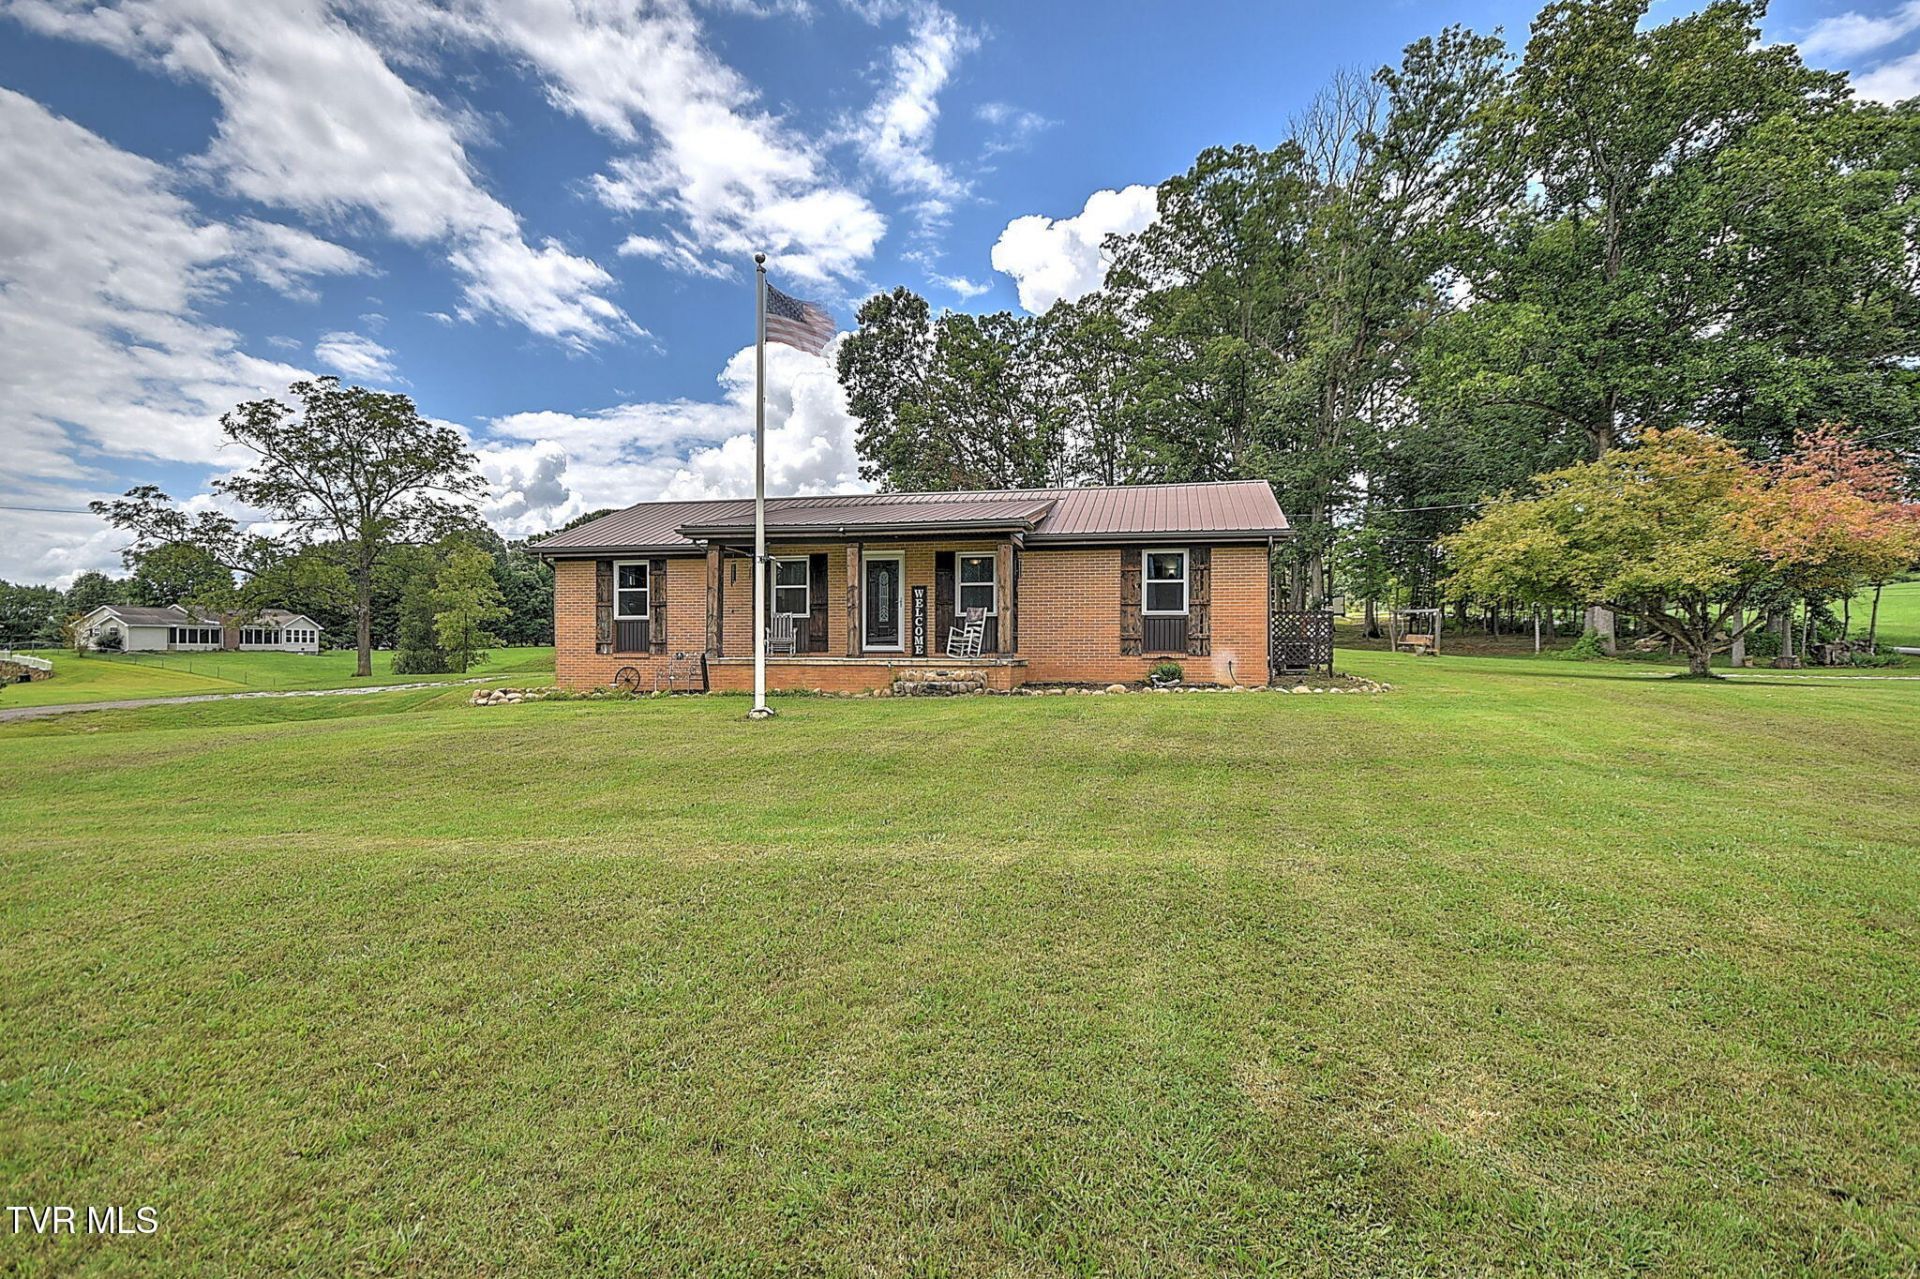
Something for everyone with this 3 bedroom, 2 bath brick ranch with over 1800 main floor square feet. Over 3 acres of rolling land and an amazing 40'x60' insulated metal garage/workshop. The house features a split bedroom design and a remodeled kitchen with new cabinetry, quartz countertops and appliances in 2023 and 2025. Other replacements include LVP flooring, windows, interior and exterior doors. The heat pump was replaced in 2022. You will enjoy the 18'x21' heated and cooled sunroom which opens up to the covered patio. There is a main floor laundry room an unfinished drive under basement. Constructed in 2019, the garage/workshop has a 100 amp service, plumbing for a bath, 14' overhead door and a 13'x60' attached RV shed with charging station. All of the worktables and shelves in the building stays. The land is restricted to 1100sqft (minimum) homes, no single or double wide mobile homes and no disabled vehicles. Diesel the dog stays outside. The fireplace does not convey.
Property Features
Property Type: Residential - Single Family
Basement: Yes
Basement: Garage Door, Unfinished, Walk-Out Access
Cooling: Heat Pump
Garage: 1
Heating: Electric, Heat Pump
Home Style: Ranch
Lot Size: 3.06 Acres
Roof Type: Metal
Stories: 1.0
Year Built: 1972
Feature Descriptions
Appliances: Dishwasher, Gas Range, Microwave, Refrigerator
Exterior: Brick
Flooring: Luxury Vinyl
Foundation: Block
Interior: Solid Surface Counters
Laundry: Electric Dryer Hookup, Washer Hookup
Lot Dimensions: irr
Parcel Id: 055o D 01101 000
Parking: Garage Door Opener
Rooms Total: 7
Sewer: Septic Tank
Structures: Garage(s), RV/Boat Storage, Workshop
Topography: Part Wooded, Rolling Slope
Water: Public
Windows: Double Pane Windows
Zoning: A-1
Local Schools
High School: Chuckey Doak
Middle School: Chuckey Doak
Elementary School: Doak
Listed By / Shown By
Listed By
Agency Name: CENTURY 21 Legacy - Greeneville
Agency Phone: 423-639-6781
Shown By
Agent Name: Corbin Norton
Agent Phone: (423) 748-0503
Agency Title: Crye-Leike Real Estate Services

Source: Tennesse Virginia MLS
Estimate Your Payment
Estimated Payment
$ 1,233.19 per month $1,090.31 Principal & Interest $0.00 Property Tax (data not provided by mls) $142.89 Homeowner's Insurance
1020 Pigeon Hollow Road | MLS# 9999193
This single family home located at 1020 Pigeon Hollow Road, Afton, TN 37616 is currently listed for sale with an asking price of $489,900. This property was built in 1972 and has 3 bedrooms and 2 full baths with 1834 sq. ft. Pigeon Hollow Road is located in the Walter Hankins Est subdivision. Search Walter Hankins Est real estate on cnorton.easttnliving.net today.