
BEDS3
BATHS2 full
SQUARE FEET1,652
MLS#713285
STATUSActive
PROPERTY TYPEResidential - Single Family
Property Description
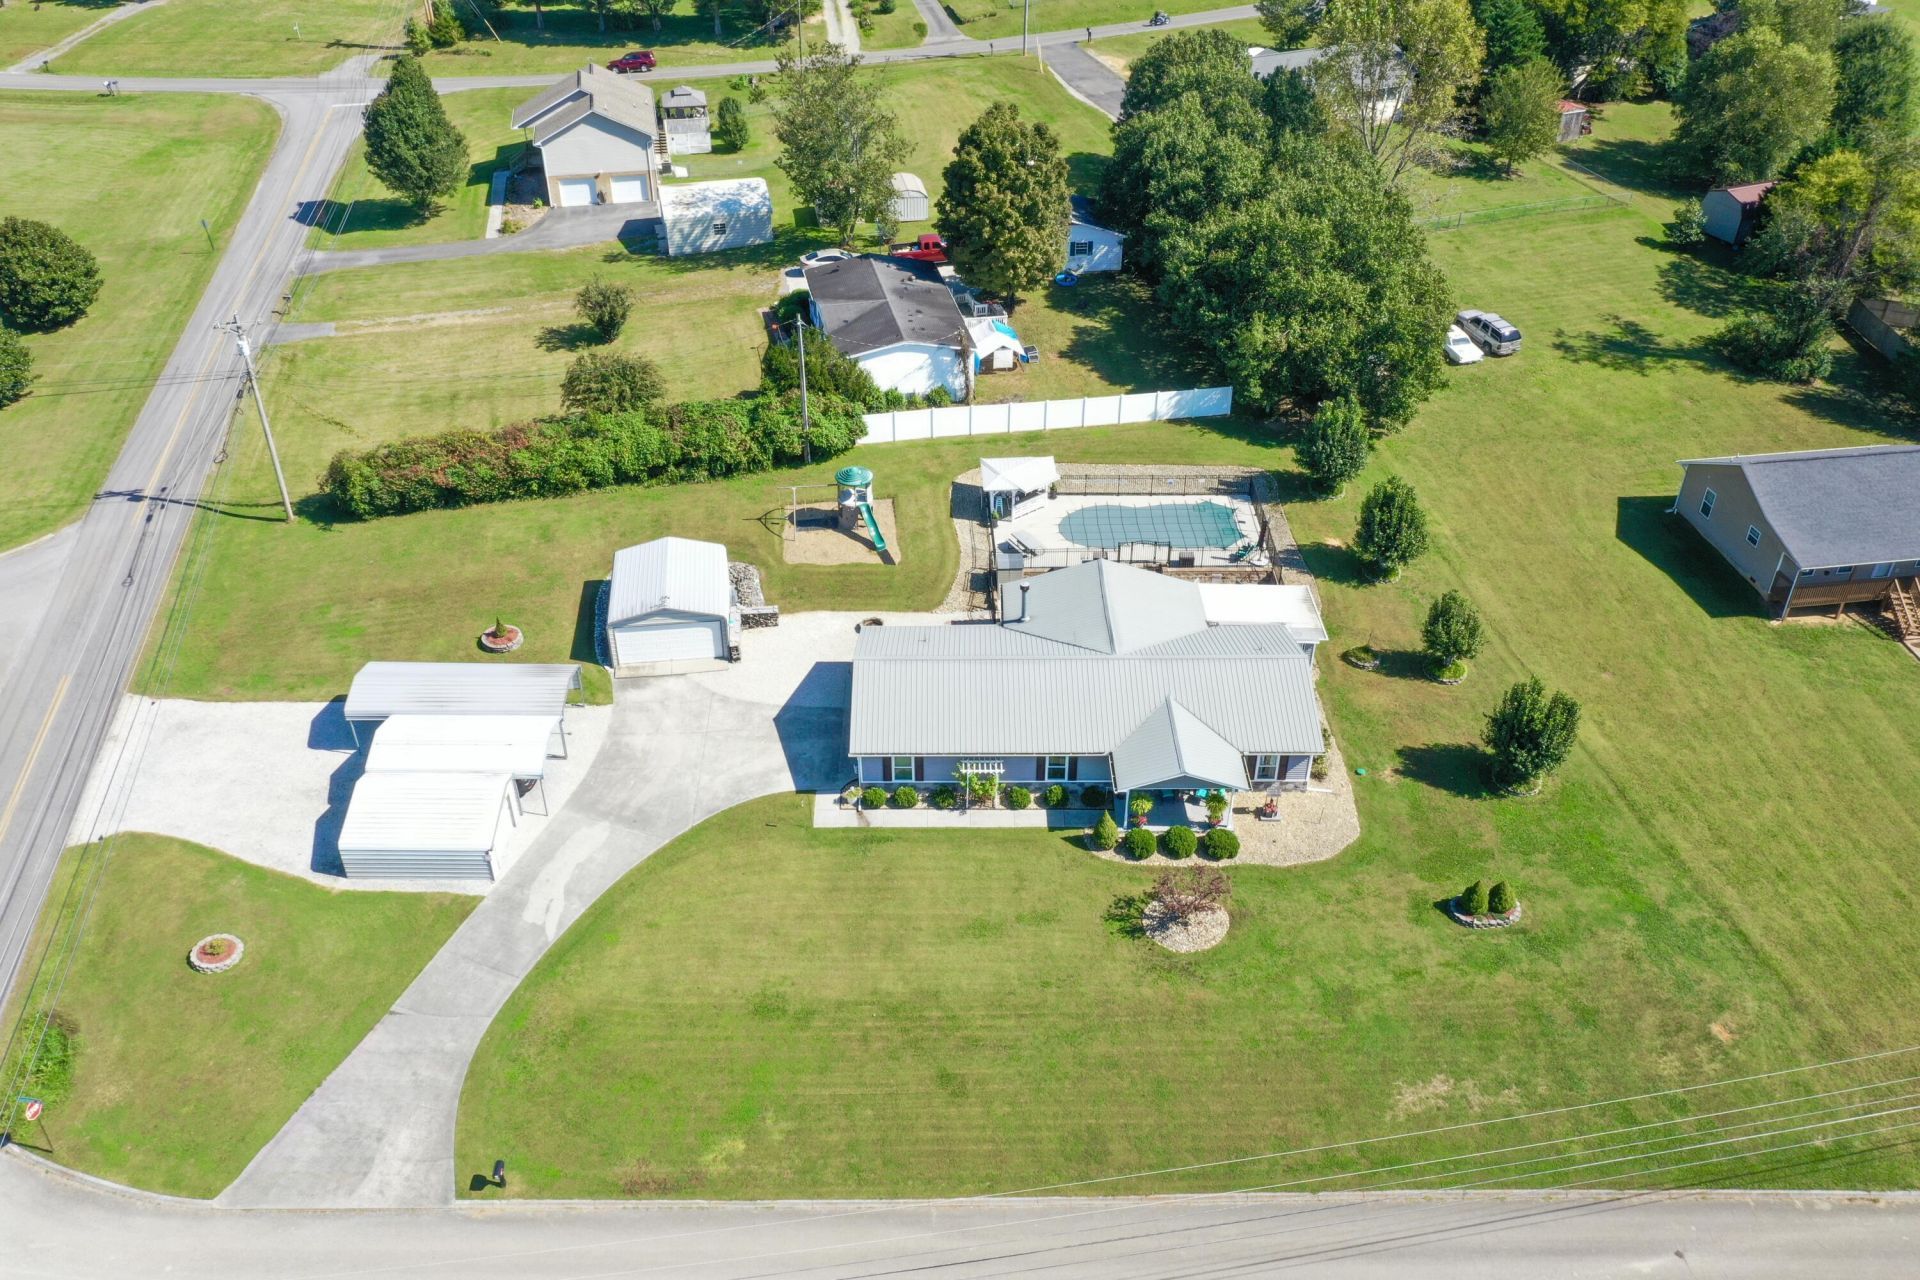
Immaculate Home with lots of extras! Welcome to effortless living in this beautifully updated, one-level, 3-bedroom, 2-bathroom dream home on a corner lot! Perfectly designed for modern comfort and seamless entertaining. This property offers everything you need both inside and out.! The renovated kitchen has gorgeous cabinets with granite countertops and stainless appliances. The home offers a split bedroom floor plan and primary en-suite, a large dining room and spacious living room with a wood burning fireplace. The laundry room includes a utility sink and extra closet storage. Step outside into your personal retreat featuring a low-maintenance fibergalss pool, a covered outdoor living area and a large patio area for grilling and a firepit for those chilly fall nights! You will also enjoy having the extra vehicle and toy storage which includes a 2 car garage, a separate detached garage, a large storage building and 2 dedicated coverings for your boat/camper or extra vehicles. This home is move in ready with newer items including windows, hot water heater, and heat pump.No detail has been overlooked. Conveniently located near Hwy 25W/70 and I 40.Call now , set a time to view, and make this home yours!
Property Features
Property Type: Residential - Single Family
Cooling: Central Air, Heat Pump
Fenced: Yes
Fireplaces: 1
Garage: 2
Heating: Electric, Heat Pump
Home Style: Ranch, Traditional
Lot Size: 0.58 Acres
Roof Type: Metal
Stories: 1.0
Year Built: 1996
Feature Descriptions
Appliances: Double Oven, Range Hood, Refrigerator, Microwave, Electric Water Heater, Electric Range, Dishwasher
Exterior: Stone, Vinyl Siding
Exterior: Fire Pit, Storage, Rain Gutters, Playground
Fireplace: Living Room, Wood Burning
Flooring: Carpet, Luxury Vinyl, Hardwood
HOA Y/N: No
Interior: Ceiling Fan(s), Walk-In Closet(s), Pantry, Open Floorplan, Kitchen Island, Granite Counters, Eat-in Kitchen
Laundry: Electric Dryer Hookup, Washer Hookup, Sink, Main Level, Laundry Room
Lot: Corner Lot, Level, Landscaped
Lot Dimensions: 162.10x104.28 IRR
Outbuildings: Garage(s), Storage, RV/Boat Storage
Parcel #: 067P A 00100 000
Pool: Fenced, In Ground, Fiberglass
Porch/Patio/Deck: Covered, Rear Porch, Patio, Front Porch
Rooms Total: 9
Sewer: Septic Tank
Water: Public
Listed By / Shown By
Listed By
Agency Name: The Realty House, Inc
Agency Phone: (423) 581-9300
Shown By
Agent Name: Corbin Norton
Agent Phone: (423) 748-0503
Agency Title: Crye-Leike Real Estate Services

Source: Lakeway MLS
Estimate Your Payment
Estimated Payment
$ 1,105.07 per month $977.02 Principal & Interest $0.00 Property Tax (data not provided by mls) $128.04 Homeowner's Insurance
1101 Sunshine Drive | MLS# 713285
This single family home located at 1101 Sunshine Drive, Dandridge, TN 37725 is currently listed for sale with an asking price of $439,000. This property was built in 1996 and has 3 bedrooms and 2 full baths with 1652 sq. ft. Search Dandridge real estate on cnorton.easttnliving.net today.