
BEDS3
BATHS2 full
SQUARE FEET1,536
MLS#1350987
STATUSActive
PROPERTY TYPEResidential - Single Family
SUBDIVISIONKing Addn
NEIGHBORHOODKnox County - 1
Property Description
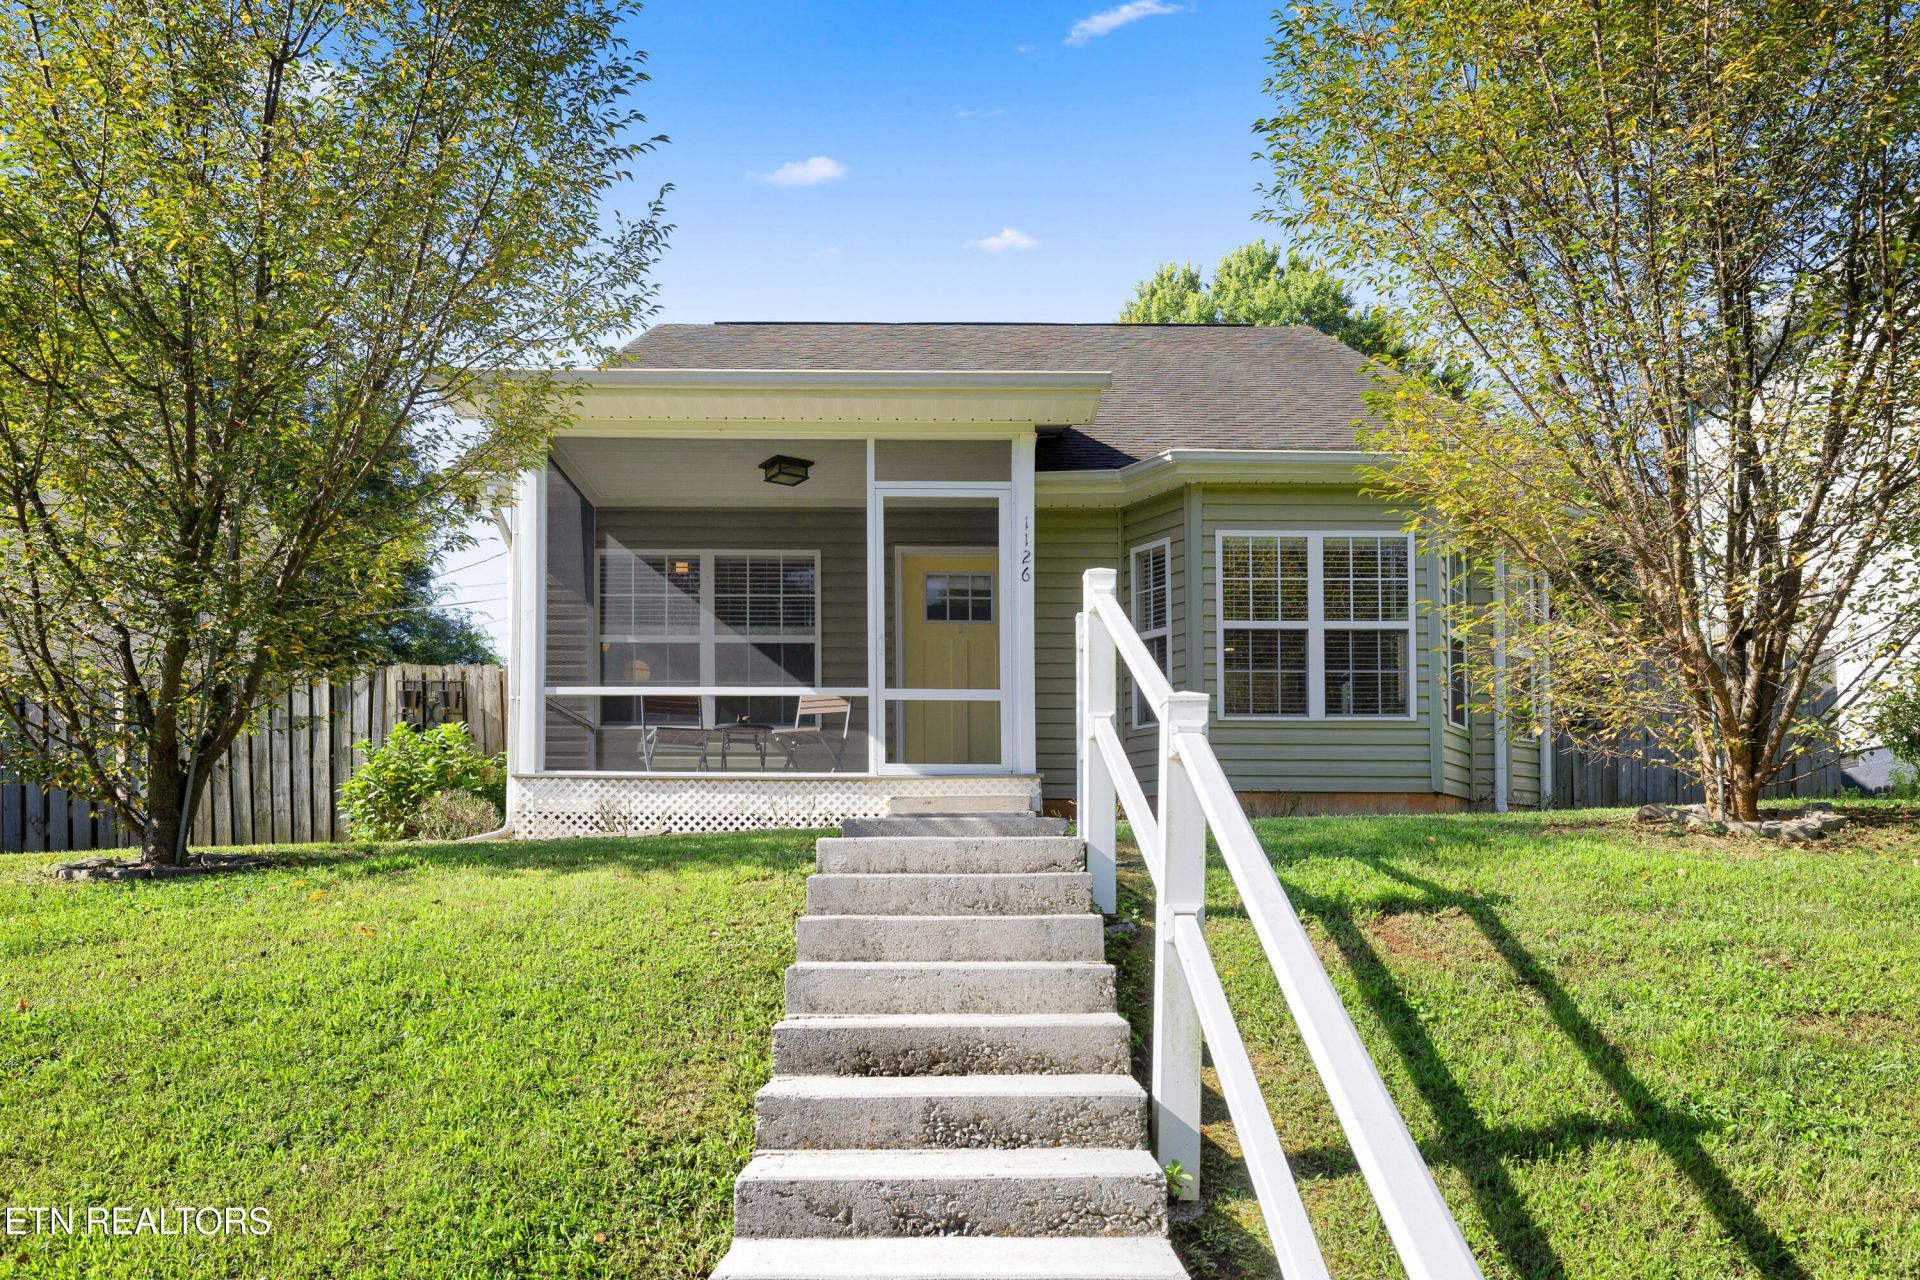
Enjoy the best of historic North Knoxville from this beautifully updated 3-bedroom, 2-bath cottage, built in 2007 and just minutes from Downtown, Happy Holler, the University of Tennessee, and Knoxville's favorite restaurants, breweries, and coffee shops. The open floor plan features vaulted ceilings, abundant natural light, and luxury vinyl plank flooring throughout. The kitchen offers white shaker cabinetry, solid surface countertops, stainless steel appliances, subway tile backsplash, pantry storage, and opens to a private rear patio perfect for entertaining. The main-level primary suite includes a walk-in closet and updated bath with walk-in shower, while two additional bedrooms provide space for guests or a home office. Relax on the screened front porch, enjoy the fenced backyard, and appreciate the convenience of private rear parking accessed by alley plus attached exterior storage. A rare opportunity to own a newer home in one of Knoxville's most sought-after historic neighborhoods with easy access to everything the city has to offer.
Property Features
Property Type: Residential - Single Family
Cooling: Central Cooling
Fireplaces: 1
Fuel Type: Electric, Gas
Heating: Central, Heat Pump, Natural Gas, Electric
Home Style: Cottage
Lot Size: 0.14 Acres
Year Built: 2007
Amenities
Walk-In Closet(s)
Cathedral Ceiling(s)
Eat-in Kitchen
Windows - Vinyl
Feature Descriptions
Appliances: Dishwasher, Disposal, Dryer, Microwave, Range, Refrigerator, Self Cleaning Oven, Washer
Community Features: Sidewalks
Exterior: Vinyl Siding, Frame
Flooring: Laminate
Lot: Rolling Slope
Lot Dimensions: 50 X 122.53
Parcel #: 081LJ00105
Parking: On-Street Parking, Off-Street Parking
Security Features: Smoke Detector
Sewer: Public Sewer
Special View Info: Other
SQFT Total: 1536
Utilities: Cable Available (TV Only)
View: Other
Water: Public
Local Schools
High School: Fulton
Middle School: Whittle Springs
Elementary School: Christenberry
Listed By / Shown By
Listed By
Agency Name: Realty Executives Associates
Shown By
Agent Name: Corbin Norton
Agent Phone: (423) 748-0503
Agency Title: Crye-Leike Real Estate Services

Source: East Tennessee REALTORS
Estimate Your Payment
Estimated Payment
$ 918.79 per month $812.33 Principal & Interest $0.00 Property Tax (data not provided by mls) $106.46 Homeowner's Insurance
1126 Overton Place | MLS# 1350987
This single family home located at 1126 Overton Place, Knoxville, TN 37917 is currently listed for sale with an asking price of $365,000. This property was built in 2007 and has 3 bedrooms and 2 full baths with 1536 sq. ft. Overton Place is located in the King Addn subdivision. Search King Addn real estate on cnorton.easttnliving.net today.