
BEDS4
BATHS2 full 1 partial
SQUARE FEET3,500
MLS#10002095
STATUSActive
PROPERTY TYPEResidential - Single Family
SUBDIVISIONNot In Subdivision
NEIGHBORHOOD102 - Bristol VA (County)
Property Description
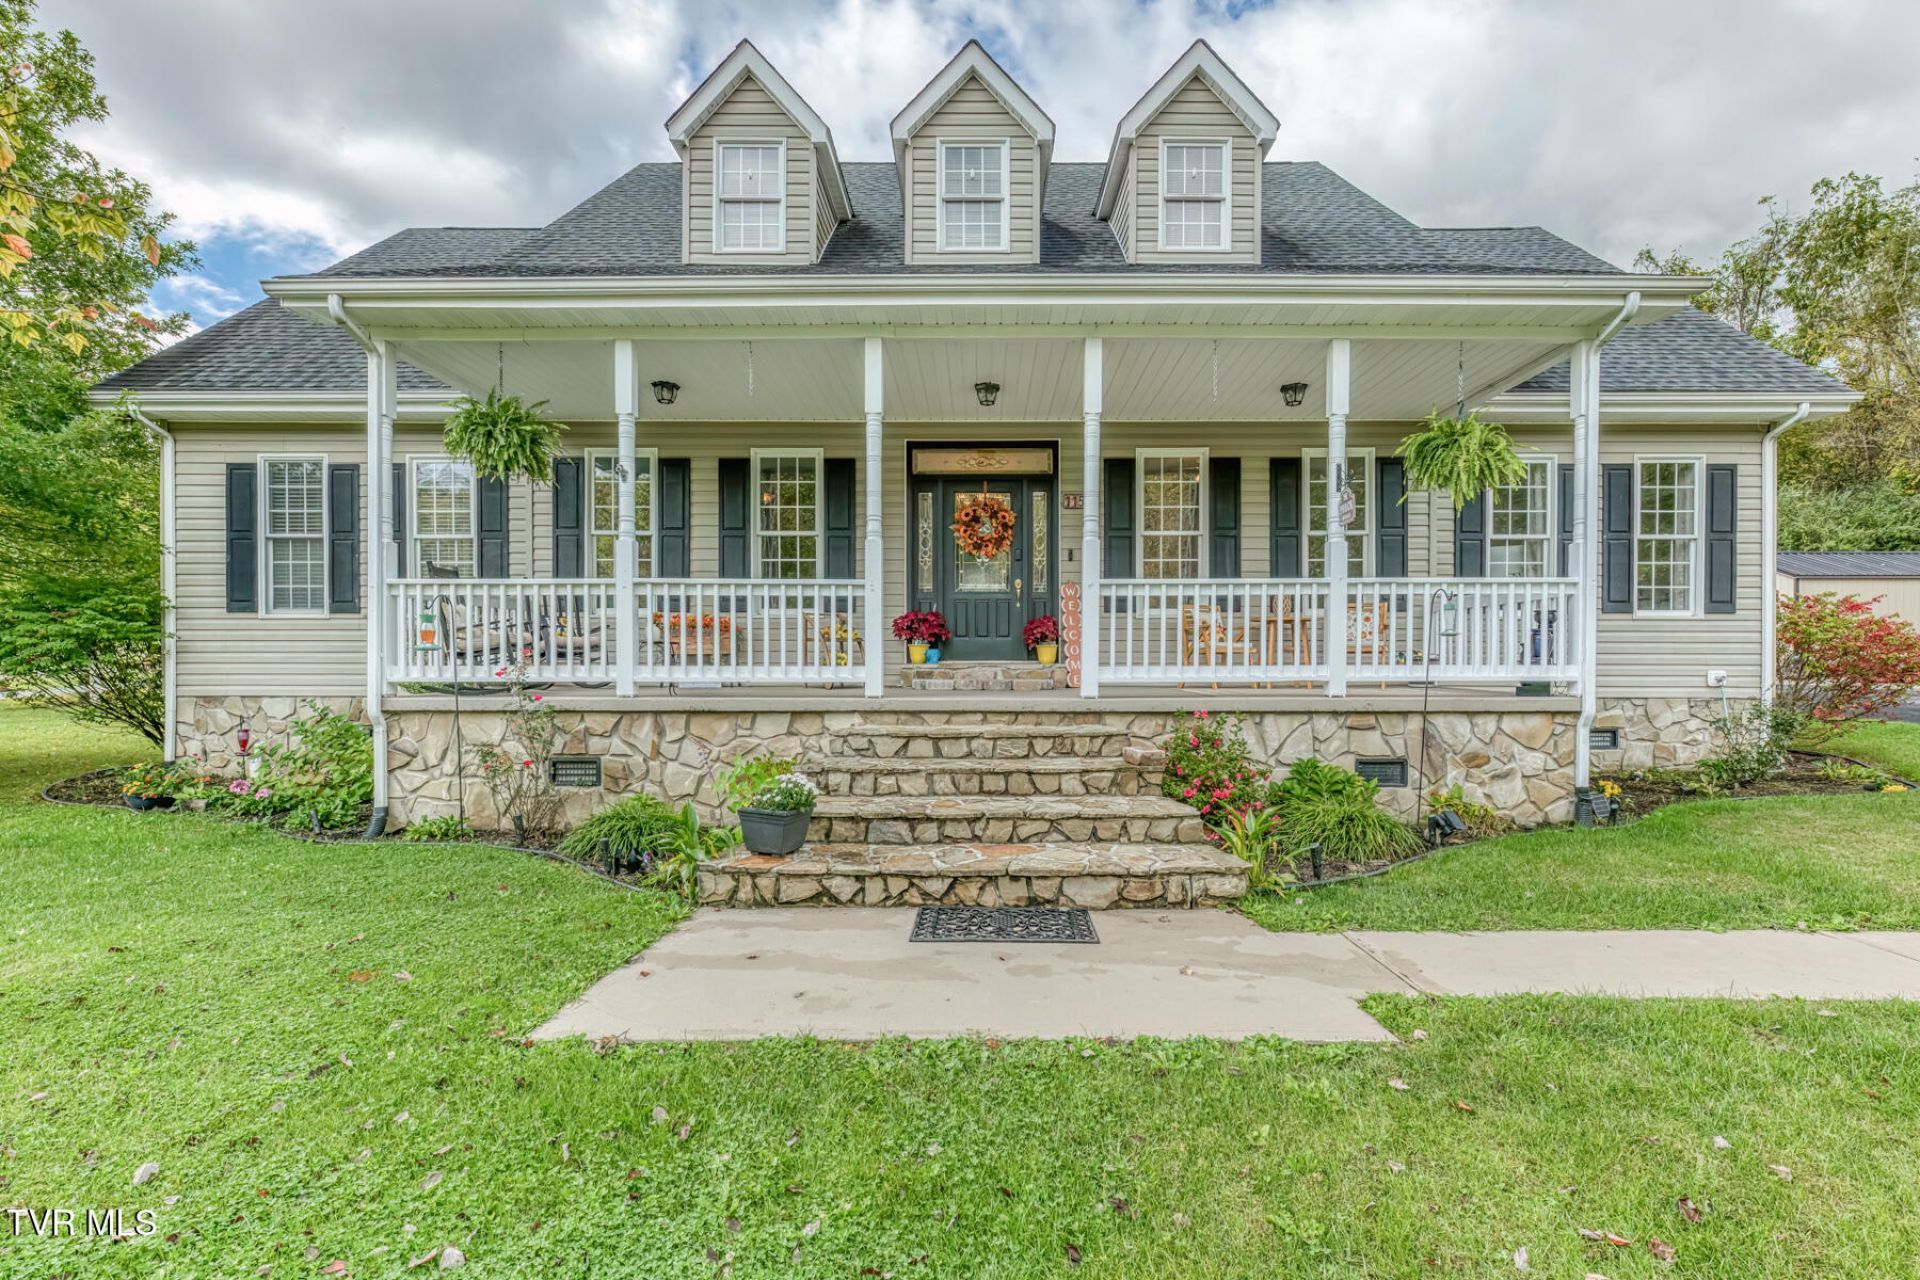
This is a gorgeous home in the county that is so close to exit 7 and exit 5 with all of the amenities of restaurants, shopping, gas, and the interstate. This move in ready home offers 4 bedrooms and 2 1/2 baths. Dining room just off the kitchen area. A main level office/library with beautiful new built in bookshelves. Master bedroom suite is on the main level and master bathroom has been redone with a new ceiling and paint. Large walk in closet. On the other side of the home are the Jack and Jill bedrooms and bathroom. Laundry room is huge and also on the main level. Large upstairs recreational room for you and your family to enjoy. Make it a movie room or a game room- lots of possibilities with so much space. Roof and heat pumps are newer. New granite kitchen countertops. New paint throughout. Large covered front porch and covered side and back porch, with a beautiful stone hand made outdoor fireplace. Prefect place for grilling out or just enjoying the peace and quiet. Room for RV parking, multiple cars and boat parking. The lot is very flat and useable. A small creek runs in the front yard. There is so much that this home offers you just has to come and see it to appreciate it!! Buyers/buyers agent verify all information. Furniture still in the home does not convey including the hot tub.
Property Features
Property Type: Residential - Single Family
Basement: Crawl Space
Cooling: Heat Pump
Fireplaces: 1
Garage: 2 car attached
Heating: Heat Pump
Home Style: Cape Cod
Lot Size: 0.91 Acres
Roof Type: Shingle
Stories: 1.5
Year Built: 2000
Feature Descriptions
Appliances: Dishwasher, Electric Range, Microwave, Refrigerator
Association Amenities: Landscaping
Exterior: Vinyl Siding
Fireplace: Outdoor Fireplace, Gas Log
Flooring: Ceramic Tile, Hardwood
Interior: 2+ Person Tub, Granite Counters, Walk-In Closet(s)
Laundry: Electric Dryer Hookup, Washer Hookup
Lot Dimensions: 0.91
Parcel Id: 140 A 115b
Parking: Driveway, Attached
Rooms Total: 7
Sewer: Septic Tank
Topography: Level
Water: Public
Windows: Insulated Windows
Zoning: Resident
Local Schools
High School: John S. Battle
Middle School: Wallace
Elementary School: High Point
Listed By / Shown By
Listed By
Agency Name: KW Bristol
Agency Phone: 423-225-2703
Shown By
Agent Name: Corbin Norton
Agent Phone: (423) 748-0503
Agency Title: Crye-Leike Real Estate Services

Source: Tennesse Virginia MLS
Estimate Your Payment
Estimated Payment
$ 1,359.05 per month $1,201.58 Principal & Interest $0.00 Property Tax (data not provided by mls) $157.47 Homeowner's Insurance
11584 Goose Creek Road | MLS# 10002095
This single family home located at 11584 Goose Creek Road, Bristol, VA 24202 is currently listed for sale with an asking price of $539,900. This property was built in 2000 and has 4 bedrooms and 2 full and 1 partial baths with 3500 sq. ft. Goose Creek Road is located in the Not In Subdivision subdivision. Search Not In Subdivision real estate on cnorton.easttnliving.net today.