
BEDS3
BATHS2 full
SQUARE FEET1,848
MLS#1358805
STATUSActive
PROPERTY TYPEResidential - Single Family
SUBDIVISIONNorth Forty Est Unit 2
NEIGHBORHOODLoudon County - 32
Property Description
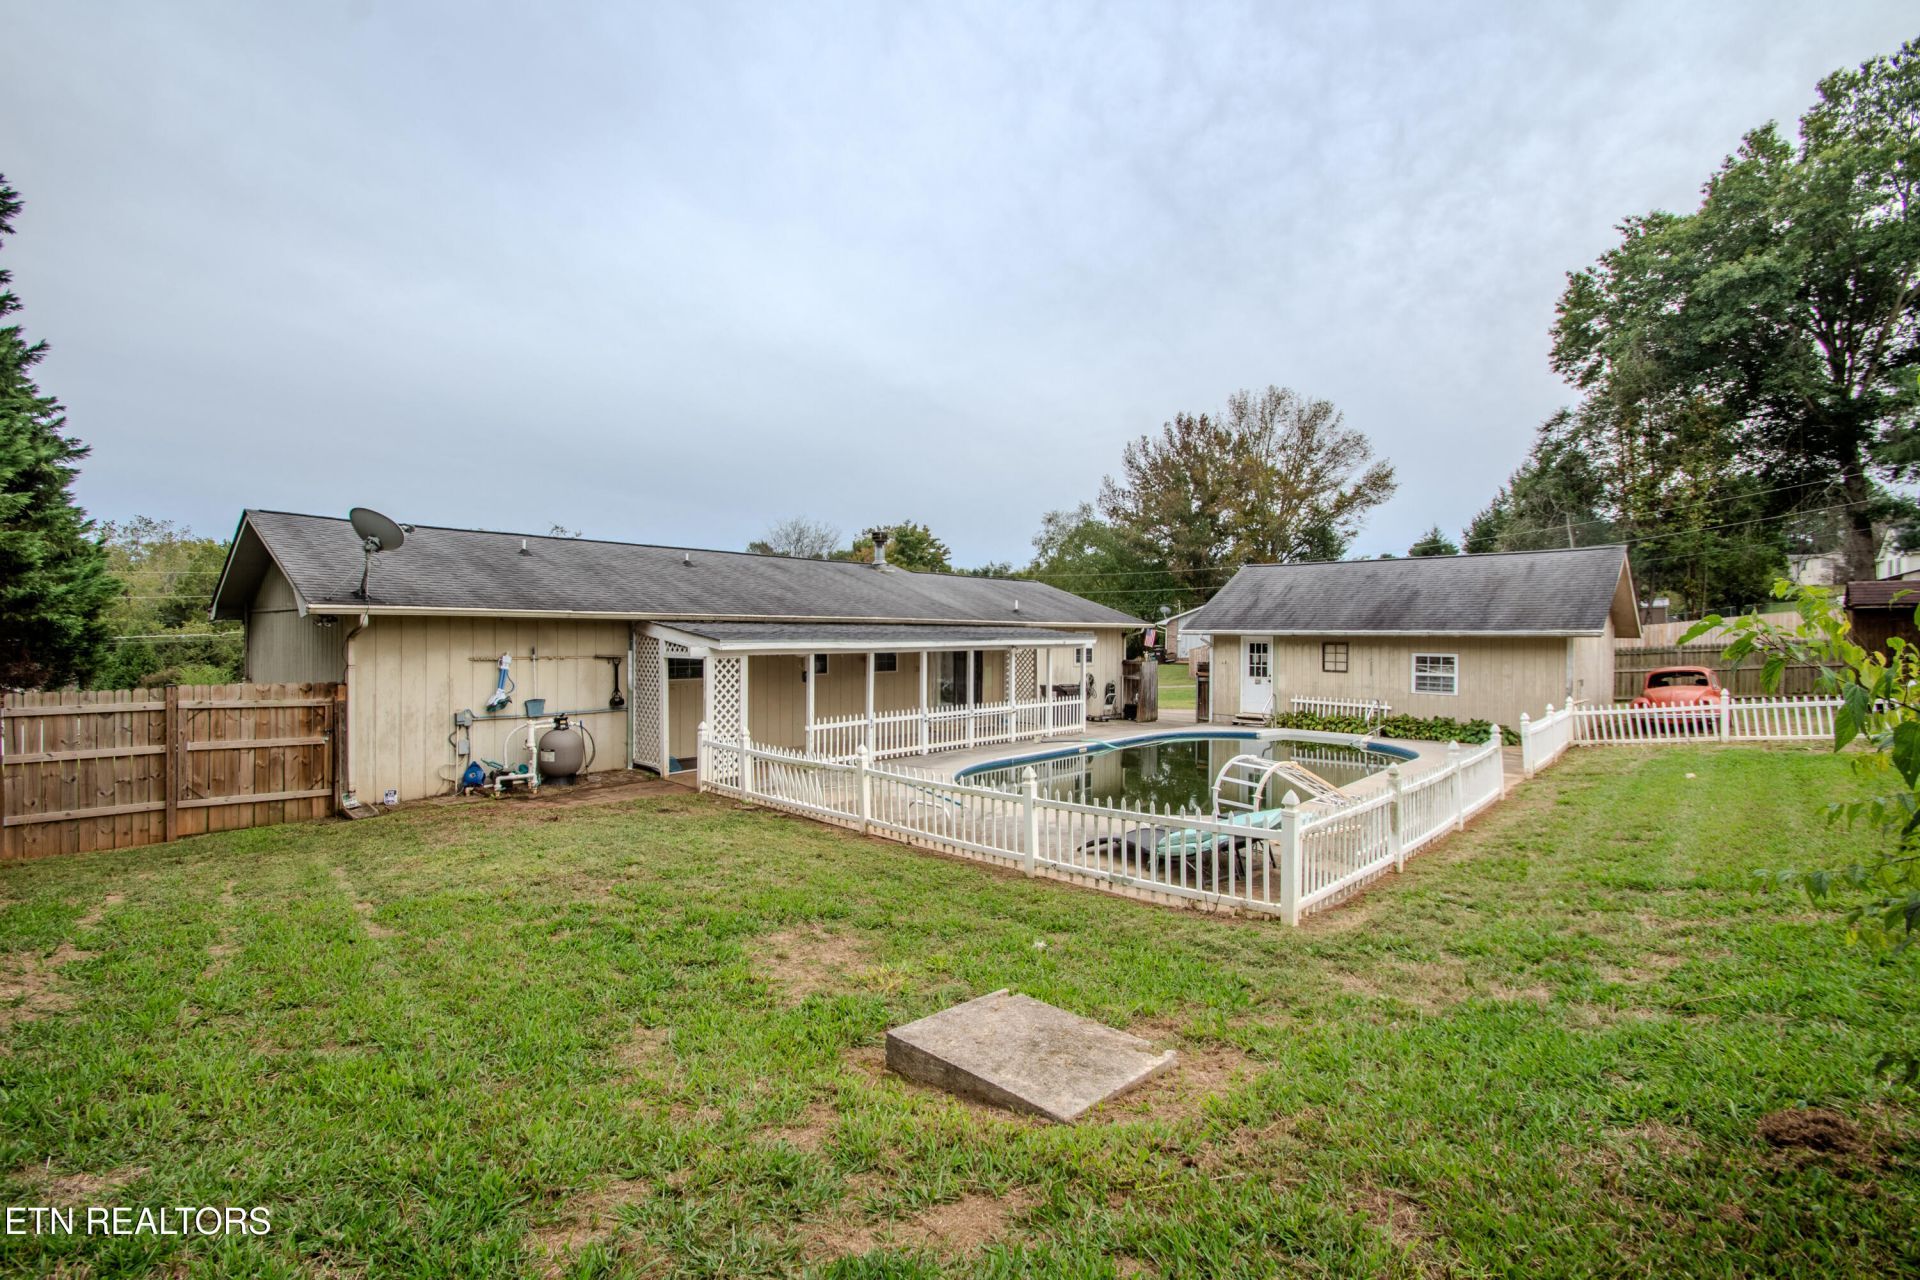
Discover the Potential of this Beautiful Ranch-Style Home, nestled in the desirable North Forty Estates neighborhood of Lenoir City! Offering 3 Bedrooms, 2 Full Bathrooms, and a Spacious Bonus Room that could serve as a 4th Bedroom, Home Office, or Recreation Room, this Home features a Versatile Floor Plan with Endless Possibilities. The inviting Living Spaces provide a Comfortable Setting for Everyday Living and Entertaining. Step Outside and discover your own Private Backyard Retreat, featuring a Grand Inground Swimming Pool and a Fully Fenced Backyard, creating the Perfect Setting for Quality Family Time, Summer Gatherings, Outdoor Entertainment, and Relaxation! A Detached 2-Car Garage provides ample space for Parking, Storage, or a Workshop. With a little Vision and some Thoughtful Upgrades, this property could be transformed into your Dream Home! Whether you're a First-Time Homebuyer, Investor, or simply looking for a Home to make your own, this property presents a Wonderful Opportunity in an Established Neighborhood. Conveniently located near Shopping, Dining, and Everyday Amenities. Don't miss your chance to unlock the full potential of this property! Home is being Sold AS-IS. Seller will not make any repairs!
Property Features
Property Type: Residential - Single Family
Cooling: Central Cooling
Fireplaces: 1
Fuel Type: Electric
Garage: 2
Heating: Central, Electric
Home Style: Traditional
Lot Size: 0.44 Acres
Year Built: 1984
Amenities
Walk-In Closet(s)
Windows - Vinyl
Feature Descriptions
Appliances: Microwave, Range, Refrigerator
Exterior: Frame
Fireplace: Wood Burning
Flooring: Vinyl, Tile
Lot: Level, Rolling Slope
Lot Dimensions: 100 X181.8 IRR
Parcel #: 016G B 03100 000
Parking: Detached
Security Features: Smoke Detector
Sewer: Septic Tank
SQFT Total: 1848
Water: Public
Local Schools
High School: Loudon
Middle School: North
Elementary School: Highland Park
Listed By / Shown By
Listed By
Agency Name: Realty Executives Associates
Shown By
Agent Name: Corbin Norton
Agent Phone: (423) 748-0503
Agency Title: Crye-Leike Real Estate Services

Source: East Tennessee REALTORS
Estimate Your Payment
Estimated Payment
$ 931.12 per month $823.24 Principal & Interest $0.00 Property Tax (data not provided by mls) $107.89 Homeowner's Insurance
1194 Rawhide Tr | MLS# 1358805
This single family home located at 1194 Rawhide Tr, Lenoir City, TN 37772 is currently listed for sale with an asking price of $369,900. This property was built in 1984 and has 3 bedrooms and 2 full baths with 1848 sq. ft. Rawhide Tr is located in the North Forty Est Unit 2 subdivision. Search North Forty Est Unit 2 real estate on cnorton.easttnliving.net today.