
BEDS4
BATHS2 full 1 partial
SQUARE FEET2,983
MLS#10002055
STATUSActive
PROPERTY TYPEResidential - Single Family
SUBDIVISIONSlaughter Sub Add
NEIGHBORHOOD407 - Col Heights to Fordtown
Property Description
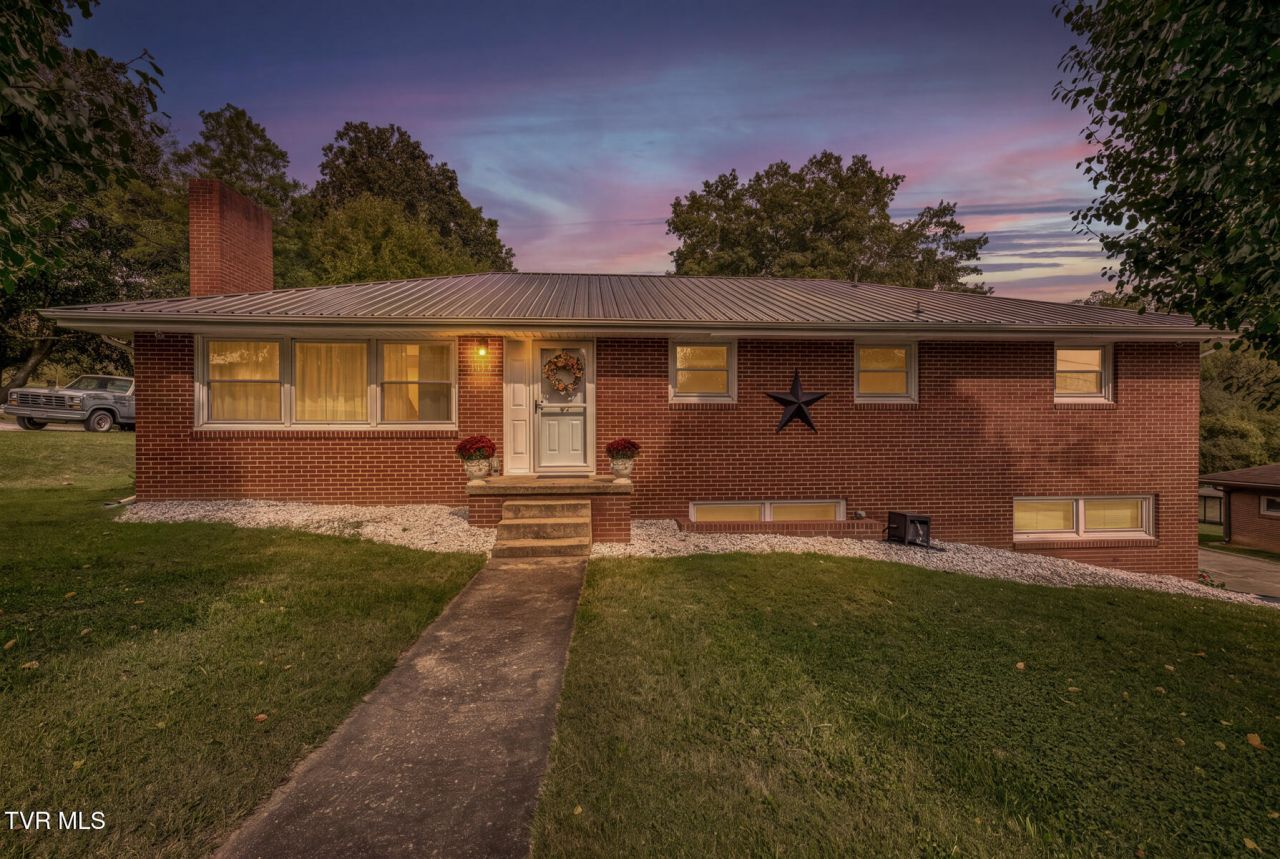
Welcome to 127 Deadrick Drive in Kingsport, TN! Nested in the desirable Colonial Heights area, this property offers an opportunity to make a place of your own in a convenient location. This home offers 3 bedrooms on the main level and a laundry room along with 2 full bathrooms. On the lower level you will find a large rec room next to a half bath with a possible 4th bedroom. The functional single-level layout offers comfortable living, while the basement provides additional living space and endless possibilties to fit your needs. You'll also appreciate the convenience of a garage and a large outbuilding with electricity perfect for extra storage, hobbies, workshop, or more. Don't miss the opportunity to make this Kingsport property your own! So close to Warrior State Park to enjoy your weekend outings.Information taken from court house records. Buyer and Buyers agent to verify.
Property Features
Property Type: Residential - Single Family
Basement: Yes
Basement: Finished
Cooling: Heat Pump
Fireplaces: 1
Garage: 1
Heating: Fireplace(s), Heat Pump, Propane
Home Style: Ranch
Lot Size: 0.44 Acres
Roof Type: Metal
Stories: 2.0
Year Built: 1958
Feature Descriptions
Appliances: Dishwasher, Dryer, Electric Range, Refrigerator, Washer
Association Amenities: Landscaping
Carport Spaces: 2
Days on Site: 1
Exterior: Brick
Fireplace: Living Room
Flooring: Hardwood
Interior: Eat-in Kitchen, Pantry, Radon Mitigation System, Remodeled
Laundry: Electric Dryer Hookup, Washer Hookup
Lot Dimensions: 100x196.7
Parcel Id: 092c C 00800 000
Parking: Driveway, Carport, Concrete, Detached
Rooms Total: 12
Structures: Outbuilding, Workshop
Topography: Level
Utilities: Electricity Connected, Propane, Water Available, Cable Connected
Water: At Road, Public
Windows: Double Pane Windows, Insulated Windows
Zoning: R 1
Local Schools
High School: West Ridge
Middle School: Sullivan Central Middle
Elementary School: Rock Springs
Listed By / Shown By
Listed By
Agency Name: Property Executives Johnson City
Agency Phone: 423-952-0226
Shown By
Agent Name: Corbin Norton
Agent Phone: (423) 748-0503
Agency Title: Crye-Leike Real Estate Services

Source: Tennesse Virginia MLS
Estimate Your Payment
Estimated Payment
$ 1,057.24 per month $934.74 Principal & Interest $0.00 Property Tax (data not provided by mls) $122.50 Homeowner's Insurance
127 Deadrick Drive | MLS# 10002055
This single family home located at 127 Deadrick Drive, Kingsport, TN 37663 is currently listed for sale with an asking price of $420,000. This property was built in 1958 and has 4 bedrooms and 2 full and 1 partial baths with 2983 sq. ft. Deadrick Drive is located in the Slaughter Sub Add subdivision. Search Slaughter Sub Add real estate on cnorton.easttnliving.net today.