
BEDS5
BATHS3 full
SQUARE FEET3,410
MLS#10002041
STATUSActive
PROPERTY TYPEResidential - Single Family
SUBDIVISIONCandlewyck
NEIGHBORHOOD103 - Bristol TN (City)
Property Description
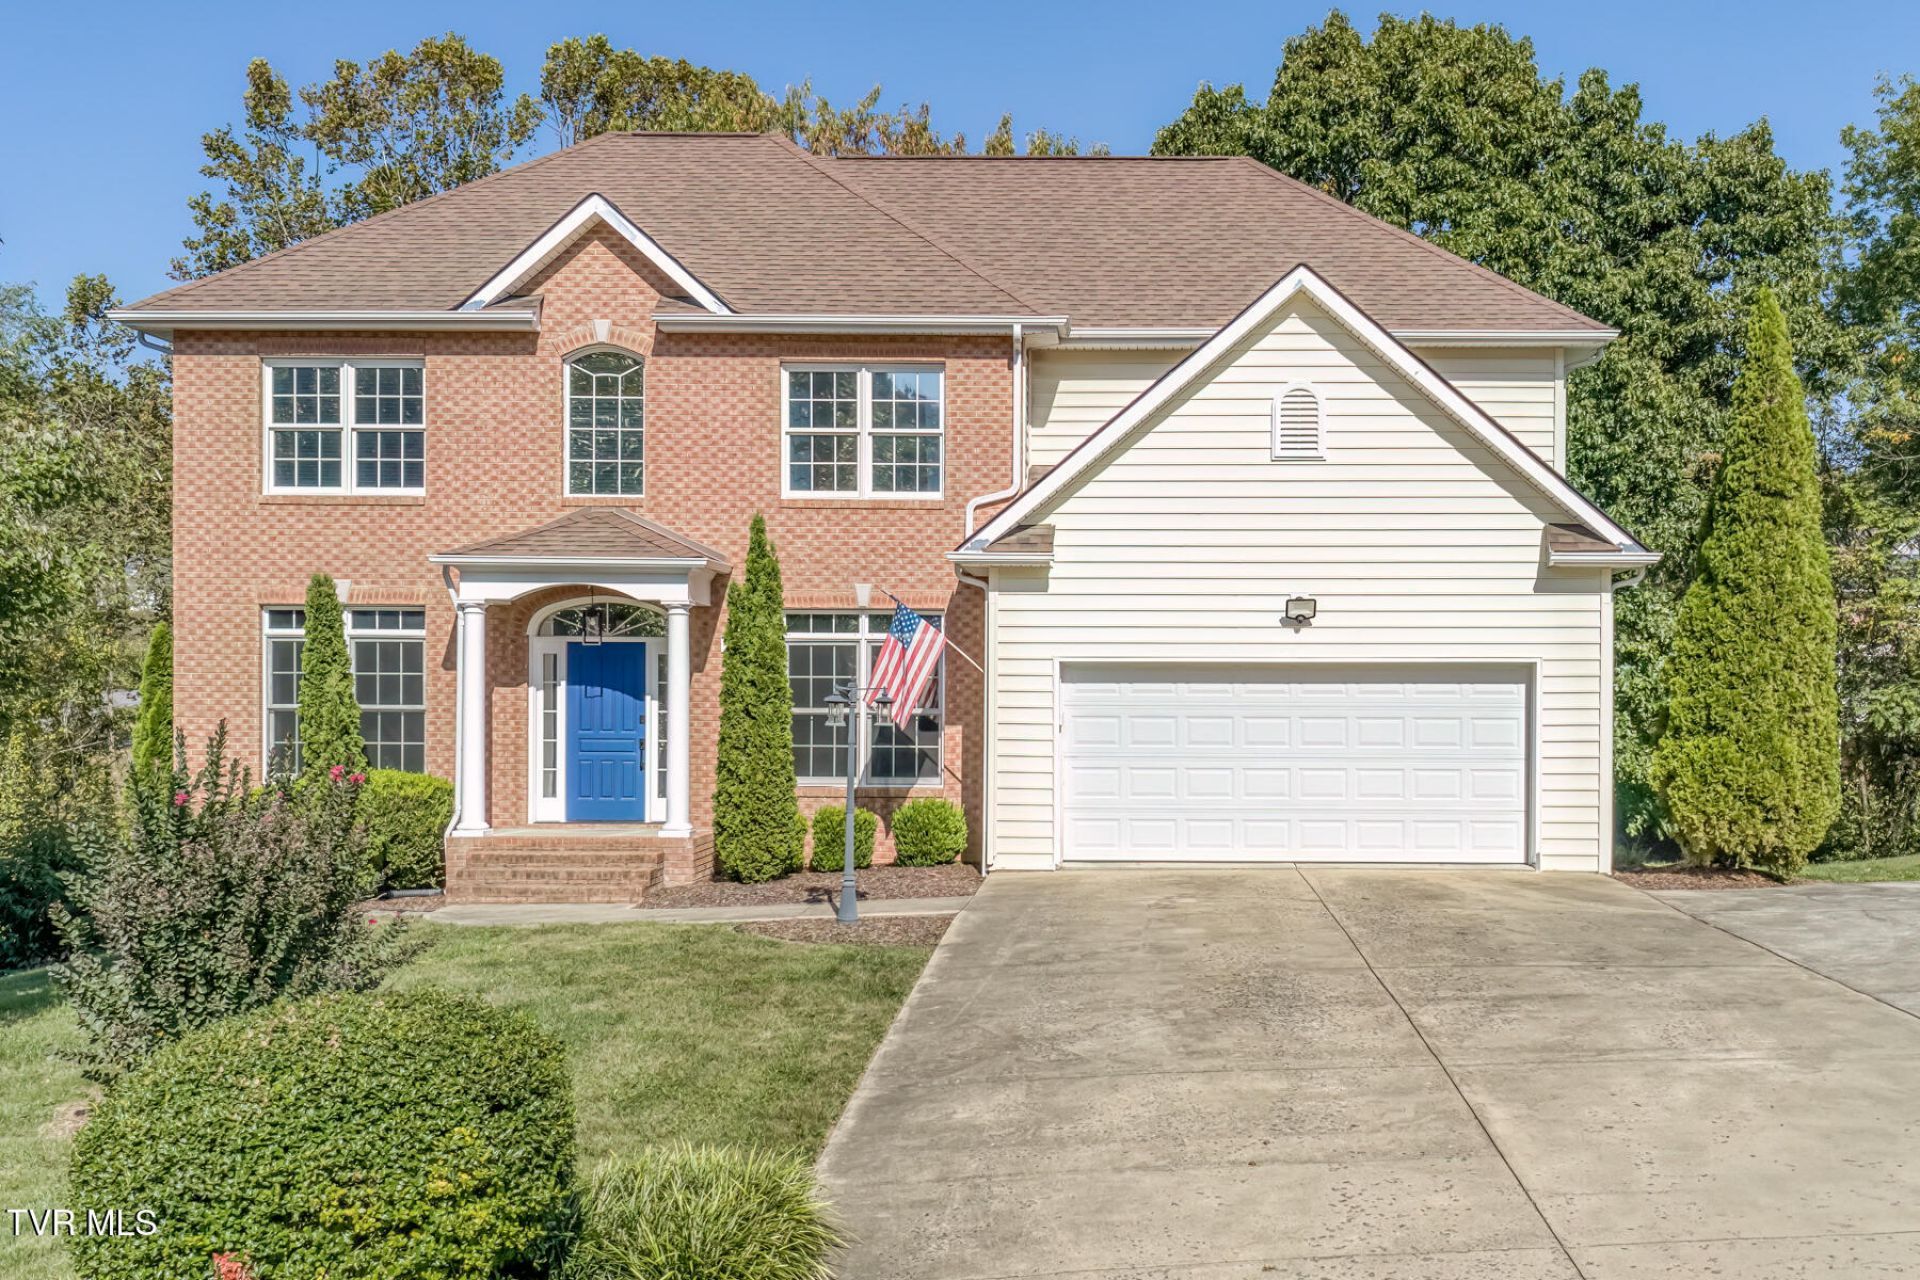
Welcome to 136 Queensgate in beautiful Bristol, Tennessee! This spacious 5-bedroom, 3-bathroom home offers the perfect combination of comfort, flexibility, and convenience. With five bedrooms, there's plenty of room for family, guests, a home office, or additional recreational space. Whether you're entertaining friends, enjoying quiet evenings at home, or simply looking for room to spread out, this property offers endless possibilities.One of the highlights of this home's location is the opportunity to enjoy everything Bristol and the surrounding Tri-Cities region have to offer. From golf and outdoor recreation to shopping, dining, entertainment, and exciting local attractions, there's something for everyone.All information deemed reliable but not guaranteed. Buyer and buyers agent to verify.
Property Features
Property Type: Residential - Single Family
Basement: Yes
Basement: Full, Partially Finished
Cooling: Heat Pump
Fireplaces: 1
Garage: 2 car attached
Heating: Heat Pump
Home Style: Traditional
Lot Size: 0.36 Acres
Roof Type: Shingle
Stories: 2.0
Year Built: 2003
Feature Descriptions
Appliances: Dishwasher, Microwave, Range, Refrigerator
Association Amenities: Landscaping
Days on Site: 1
Exterior: Brick, Vinyl Siding
Fireplace: Living Room
Flooring: Hardwood, Luxury Vinyl, Tile
Interior: Granite Counters, Pantry, Walk-In Closet(s)
Laundry: Electric Dryer Hookup, Washer Hookup
Lot Dimensions: 108 x 153.25
Parcel Id: 022i G 041.00
Parking: Attached
Rooms Total: 11
Sewer: Public Sewer
Topography: Level, Rolling Slope
Water: Public
Zoning: R 1A
Local Schools
High School: Tennessee
Middle School: Tennessee Middle
Elementary School: Holston View
Listed By / Shown By
Listed By
Agency Name: Crye-Leike Realtors

Shown By
Agent Name: Corbin Norton
Agent Phone: (423) 748-0503
Source: Tennesse Virginia MLS
Estimate Your Payment
Estimated Payment
$ 1,483.89 per month $1,311.95 Principal & Interest $0.00 Property Tax (data not provided by mls) $171.93 Homeowner's Insurance
136 Queensgate | MLS# 10002041
This single family home located at 136 Queensgate, Bristol, TN 37620 is currently listed for sale by Crye-Leike Realtors, with an asking price of $589,491. This property was built in 2003 and has 5 bedrooms and 3 full baths with 3410 sq. ft. Queensgate is located in the Candlewyck subdivision. Search Candlewyck real estate on cnorton.easttnliving.net today.