
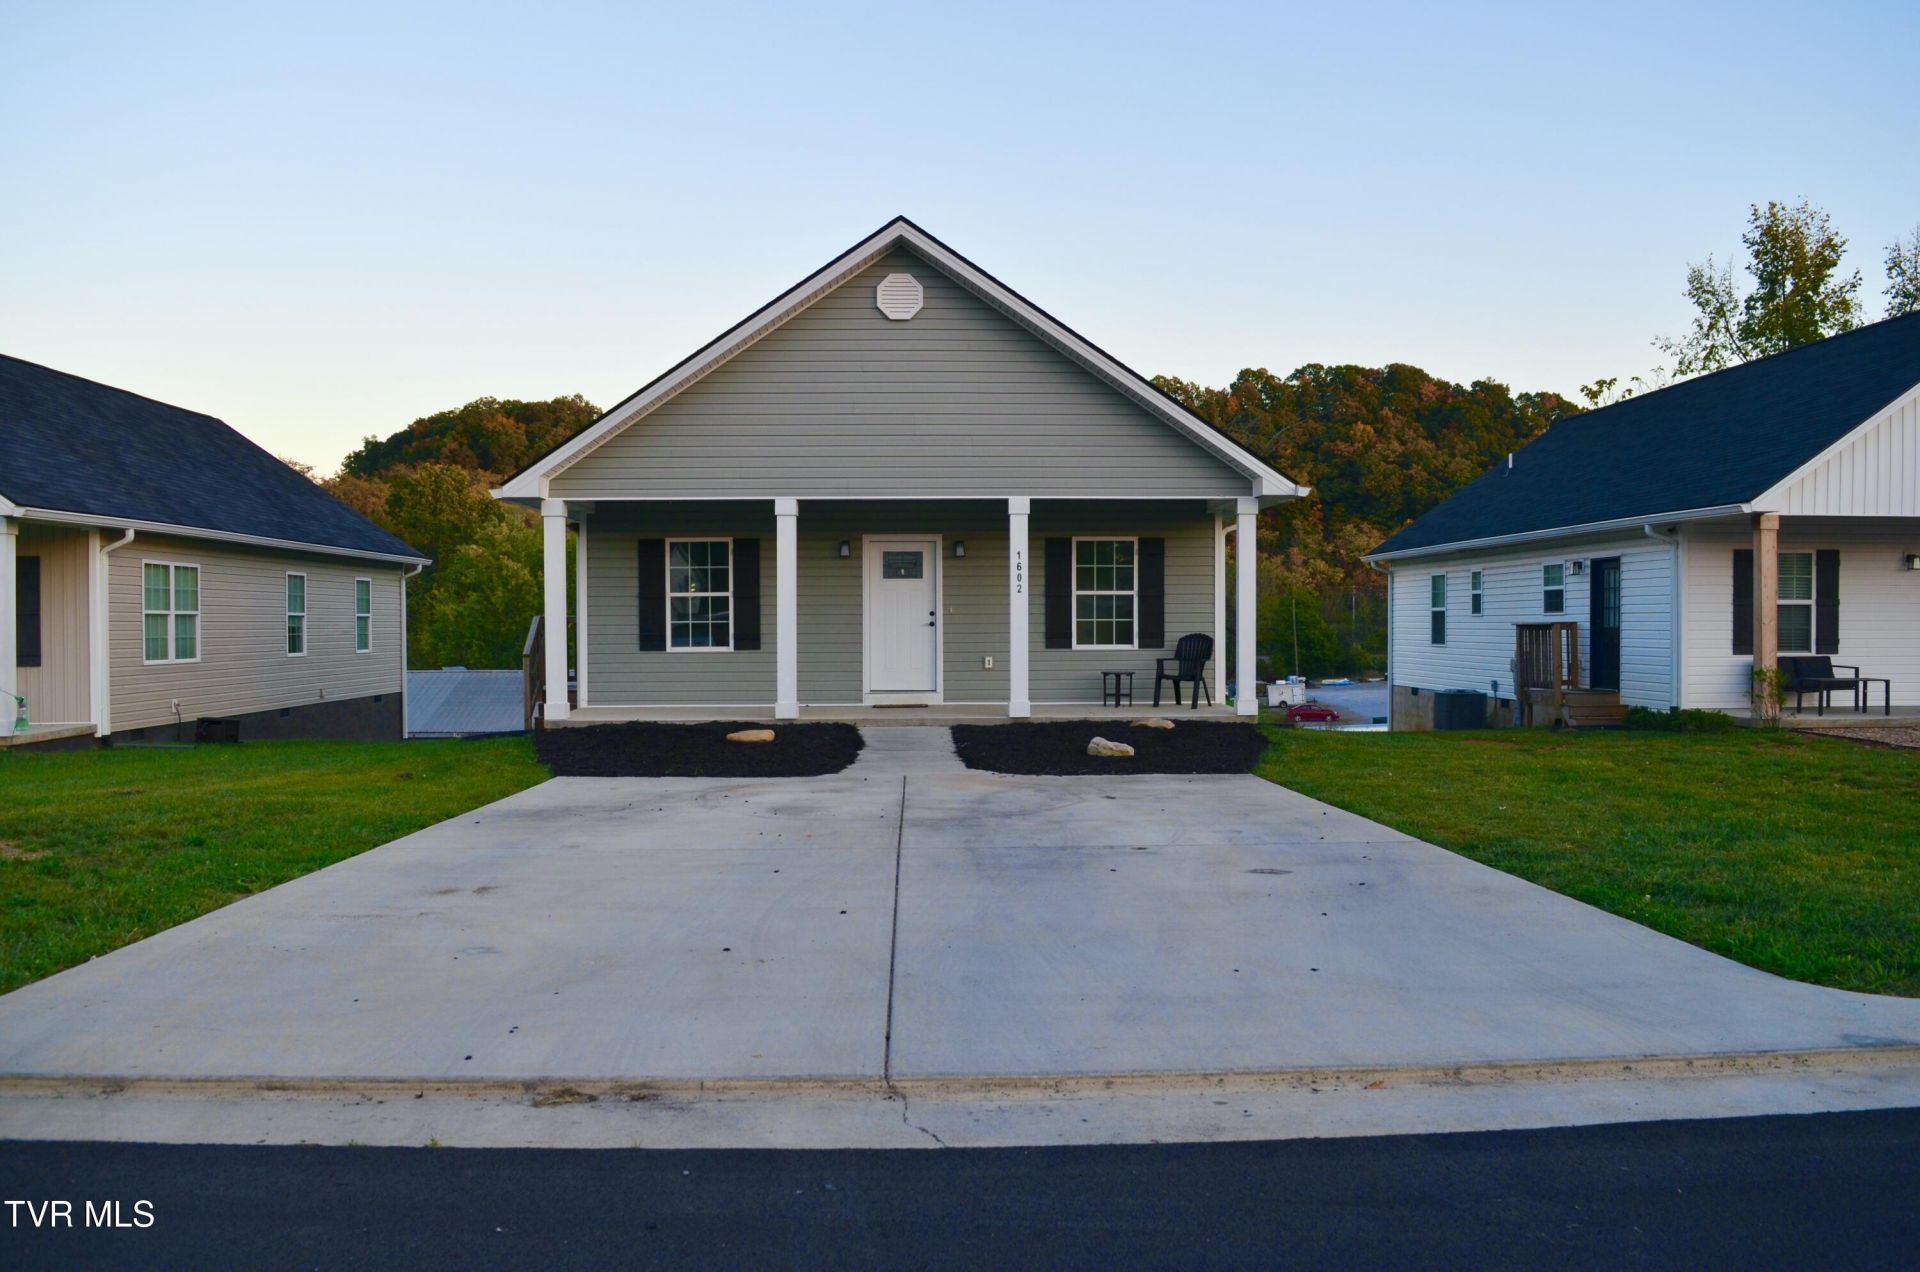
BEDS3
BATHS2 full
SQUARE FEET1,176
MLS#10002180
STATUSActive
PROPERTY TYPEResidential - Single Family
SUBDIVISIONCarnegie Land Co Add
NEIGHBORHOOD302 - NE Johnson City
Property Description
Built in 2023 and conveniently located less than five minutes from downtown Johnson City, this beautifully designed, single-level home offers the modern finishes and functional layout today's buyers are looking for!Featuring 3 bedrooms, 2 full bathrooms, and an inviting open-concept floor plan, this home combines style, comfort, and easy everyday living. The 9-foot ceilings and luxury vinyl flooring throughout create a spacious, cohesive feel, while the kitchen shines with granite countertops, stainless steel Whirlpool appliances, soft-close cabinetry, and a center island offering additional seating, counter space, and storage.Additional highlights include closet shelving systems, a Carrier heating and cooling system, and all-electric utilities.Enjoy the benefits of newer construction without the wait, just minutes from downtown Johnson City's restaurants, shopping, entertainment, and amenities.Whether you're a first-time buyer, downsizing, or simply looking for the convenience of one-level living, this home is a fantastic opportunity!All information is deemed reliable but not guaranteed. Buyer and buyer's agent to verify all information.
Property Features
Property Type: Residential - Single Family
Basement: Crawl Space
Cooling: Heat Pump
Heating: Heat Pump
Home Style: Ranch
Lot Size: 0.16 Acres
Roof Type: Composition
Stories: 1.0
Year Built: 2023
Feature Descriptions
Appliances: Dishwasher, Electric Range, Microwave, Refrigerator
Days on Site: 1
Exterior: Vinyl Siding
Flooring: Luxury Vinyl
Foundation: Block
Interior: Kitchen Island, Kitchen/Dining Combo, Open Floorplan, Solid Surface Counters
Laundry: Electric Dryer Hookup, Washer Hookup
Lot Dimensions: 50 x 140
Parcel Id: 047a C 007.00
Parking: Driveway, Concrete
Rooms Total: 7
Sewer: Public Sewer
Topography: Level, Sloped
Utilities: Cable Available
Water: Public
Windows: Insulated Windows
Zoning: R 4
Local Schools
High School: Science Hill
Middle School: Indian Trail
Elementary School: North Side
Listed By / Shown By
Listed By
Agency Name: RE/MAX Preferred
Agency Phone: 423-282-1817
Shown By
Agent Name: Corbin Norton
Agent Phone: (423) 748-0503
Agency Title: Crye-Leike Real Estate Services

Source: Tennesse Virginia MLS
Estimate Your Payment
Estimated Payment
$ 702.31 per month $620.93 Principal & Interest $0.00 Property Tax (data not provided by mls) $81.38 Homeowner's Insurance
1602 East Millard Street | MLS# 10002180
This single family home located at 1602 East Millard Street, Johnson City, TN 37601 is currently listed for sale with an asking price of $279,000. This property was built in 2023 and has 3 bedrooms and 2 full baths with 1176 sq. ft. East Millard Street is located in the Carnegie Land Co Add subdivision. Search Carnegie Land Co Add real estate on cnorton.easttnliving.net today.