
BEDS3
BATHS2 full
SQUARE FEET2,140
MLS#10002027
STATUSActive
PROPERTY TYPEResidential - Single Family
SUBDIVISIONKindlewood
NEIGHBORHOOD403 - Bloomingdale Crown Col Windrid
Property Description
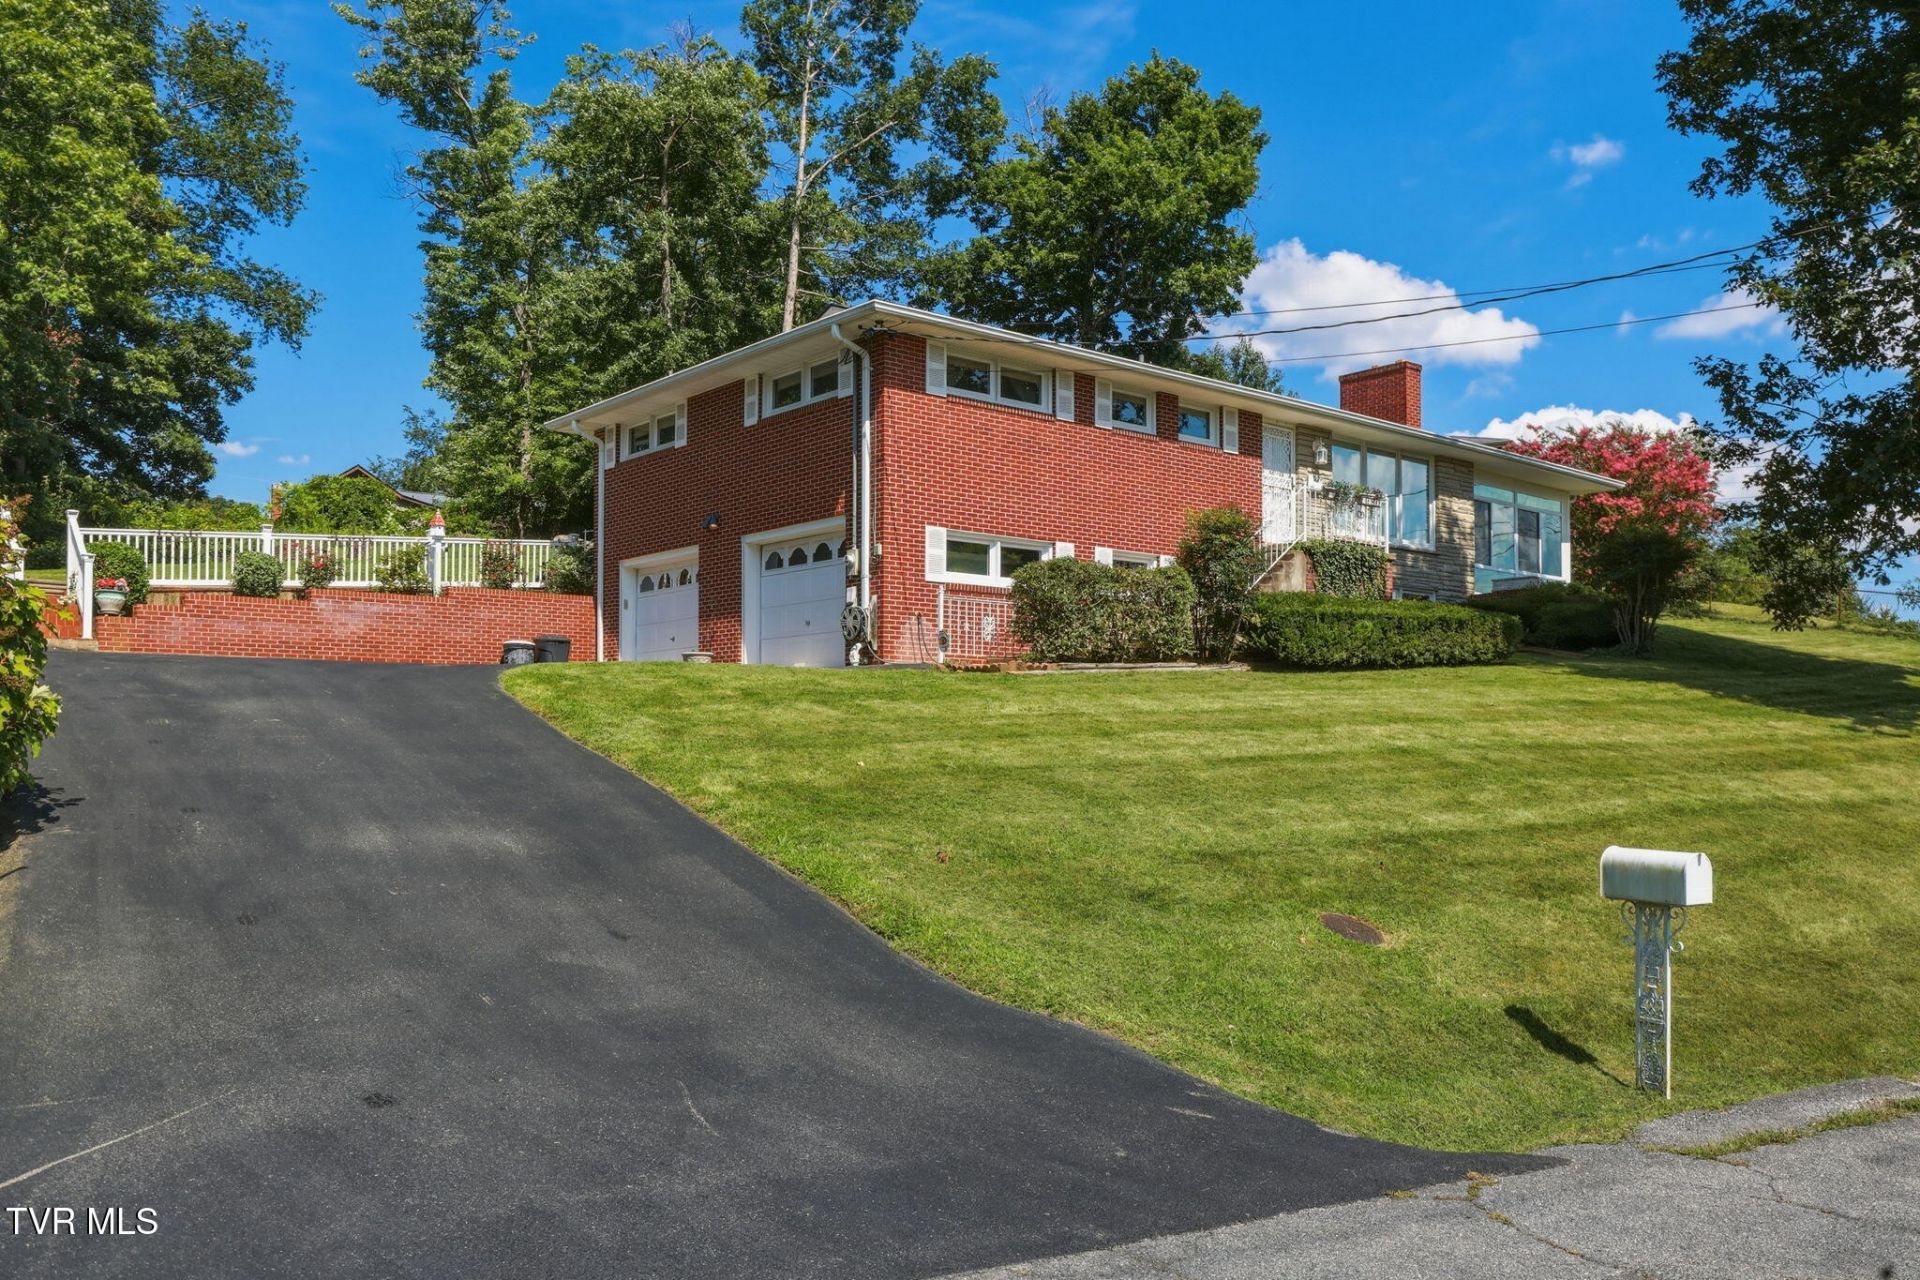
If you've lived in Kingsport for any length of time, you've heard of a Livesay home. Thisone owner brick ranch has all the signature features - impeccable brick work, prominentfireplaces, tons of closet space, real hardwood floors, and all the other niceties that madethem stand out from the rest. This three bedroom, two bath ranch offers eat-in kitchen withnewer stainless appliances, spacious living room with fireplace, three bedrooms, two fullbaths, and a fantastic florida room with beautiful views. There's a den with a fireplace in thebasement, a big laundry room, and double driveunder garage. Architectural shingle roof, two yearold American Standard heatump, most all windows have been replaced, and vinyl railing out back.Situated on a great lot, with a big patio for the crisp fall evenings. Make yourself the second owner!
Property Features
Property Type: Residential - Single Family
Basement: Yes
Basement: Partially Finished
Cooling: Heat Pump, Other
Fireplaces: 2
Garage: 2
Heating: Electric, Heat Pump, Other
Home Style: Ranch
Lot Size: 155.6 x 175.35 IRR
Roof Type: Composition, Shingle
Stories: 1.0
Year Built: 1964
Feature Descriptions
Appliances: Built-In Electric Oven, Cooktop, Microwave, Refrigerator
Association Amenities: Landscaping
Days on Site: 2
Exterior: Brick, Stone
Fireplace: Basement, Living Room
Flooring: Carpet, Hardwood, Vinyl
Foundation: Block
Interior: Eat-in Kitchen, Kitchen/Dining Combo, Laminate Counters
Laundry: Electric Dryer Hookup, Washer Hookup
Lot Dimensions: 155.6 x 175.35 IRR
Parcel Id: 030f D 038.00
Parking: Driveway, Asphalt
Rooms Total: 6
Sewer: Septic Tank
Special View Info: Mountain(s)
Topography: Rolling Slope
Utilities: Cable Available, Electricity Connected, Water Connected
Water: Public
Windows: Insulated Windows
Zoning: R 2A
Local Schools
High School: West Ridge
Middle School: Sullivan Heights Middle
Elementary School: Ketron
Listed By / Shown By
Listed By
Agency Name: Blue Ridge Properties
Agency Phone: 423-247-4181
Shown By
Agent Name: Corbin Norton
Agent Phone: (423) 748-0503
Agency Title: Crye-Leike Real Estate Services

Source: Tennesse Virginia MLS
Estimate Your Payment
Estimated Payment
$ 780.09 per month $689.70 Principal & Interest $0.00 Property Tax (data not provided by mls) $90.39 Homeowner's Insurance
229 Darlington Drive | MLS# 10002027
This single family home located at 229 Darlington Drive, Kingsport, TN 37660 is currently listed for sale with an asking price of $309,900. This property was built in 1964 and has 3 bedrooms and 2 full baths with 2140 sq. ft. Darlington Drive is located in the Kindlewood subdivision. Search Kindlewood real estate on cnorton.easttnliving.net today.