
BEDS4
BATHS3 full
SQUARE FEET4,712
MLS#10002156
STATUSActive
PROPERTY TYPEResidential - Single Family
SUBDIVISIONStoneridge
NEIGHBORHOOD301 - NW Johnson City
Property Description
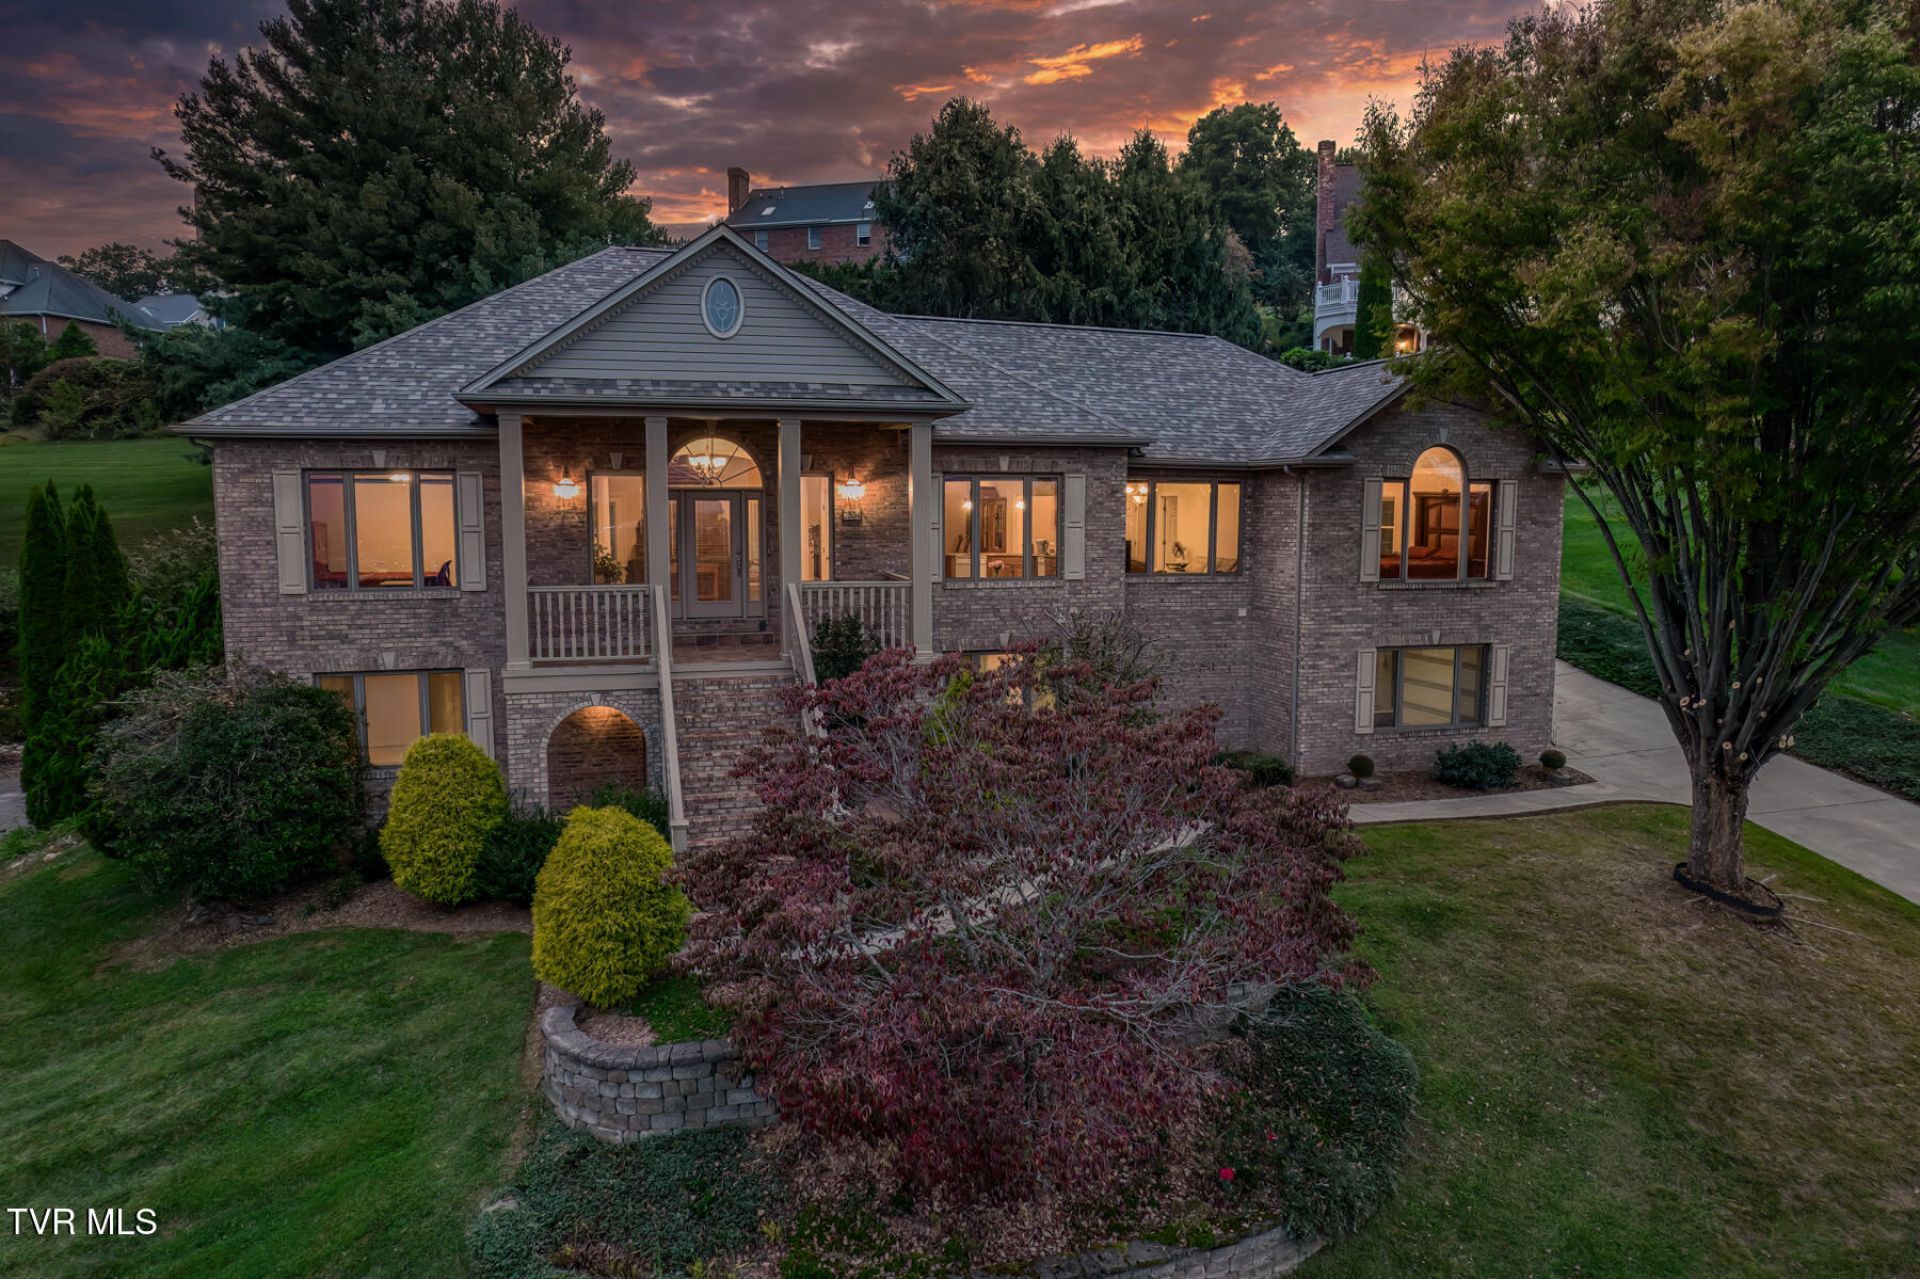
Stunning Blue Ridge Views | Multigenerational Living | Premier Stoneridge LocationMountain Views. Flexible Living. Exceptional Convenience.Perched in the highly desirable Stoneridge neighborhood, 2304 Granite Drive presents a rare opportunity to enjoy panoramic Blue Ridge Mountain views, versatile multigenerational living, and one of Johnson City's most convenient locations.Just minutes from Downtown Johnson City, East Tennessee State University, Johnson City Medical Center, the VA, and Towne Acres Elementary, this thoughtfully designed home offers the perfect blend of privacy, beauty, and accessibility. Enjoy breathtaking mountain vistas and sparkling city-light views while remaining close to everything that matters.Inside, soaring ceilings, expansive windows, rich hardwood flooring, and abundant natural light create an inviting atmosphere that feels both spacious and welcoming. The fireside living room serves as the heart of the home, anchored by a striking custom antique centerpiece that adds warmth, character, and timeless elegance.The well-appointed kitchen is designed for everyday comfort and effortless entertaining, featuring granite countertops, generous cabinetry, updated appliances, and a charming breakfast nook positioned to capture the stunning mountain scenery. Whether gathering with friends or savoring a quiet morning coffee, the views are always front and center.The main-level primary suite offers the convenience of one-level living and a private retreat complete with a spa-inspired bath and a spacious walk-in closet. Two additional bedrooms and a full bath provide comfortable accommodations for family and guests.A standout feature of the home is its remarkable flexibility for multigenerational living. The lower level includes a fully equipped in-law suite with its own kitchen, pantry, private bedroom, study, and laundry hookups, making it ideal for extended family, guests, independent living arrangements, or work-from-home needs. A spacious family room with a fireplace and built-in shelving creates the perfect gathering space, while an additional recreation area can easily serve as a media room, fitness studio, office, playroom, or future workshop space.Outside, mature landscaping surrounds peaceful outdoor living areas where you can take in East Tennessee's natural beauty throughout every season. Recent updates, including a new roof, new water heater, and updated appliances, provide added peace of mind, while the oversized two-car garage and abundant storage ensure practical everyday living.Offering stunning mountain views, exceptional flexibility, and an unbeatable location, 2304 Granite Drive delivers the lifestyle today's buyers have been searching for.Buyer/Buyer's Agent to verify all information.
Property Features
Property Type: Residential - Single Family
Basement: Yes
Basement: Finished, Full, Walk-Out Access
Cooling: Heat Pump
Garage: 2 car attached
Heating: Fireplace(s), Heat Pump, Natural Gas
Home Style: Raised Ranch, Traditional
Lot Size: 115 X 164 X 122 IRR
Roof Type: Asphalt, Shingle
Stories: 2.0
Year Built: 2001
Feature Descriptions
Appliances: Built-In Electric Oven, Cooktop, Dishwasher, Down Draft, Microwave, Refrigerator
Exterior: Brick
Flooring: Carpet, Hardwood, Tile
Foundation: Block
Hoa Fee: 225
Interior: Primary Downstairs, Built-in Features, Granite Counters, Open Floorplan, Pantry, Radon Mitigation System, Utility Sink, Walk-In Closet(s), See Remarks
Laundry: Electric Dryer Hookup, Washer Hookup
Lot Dimensions: 115 X 164 X 122 IRR
Parcel Id: 037j D 04600 000
Parking: Attached, Concrete, Garage Door Opener
Rooms Total: 8
Sewer: Public Sewer
Special View Info: Mountain(s)
Topography: Level, Sloped, Steep Slope
Water: Public
Windows: Insulated Windows
Zoning: R 2
Local Schools
High School: Science Hill
Middle School: Liberty Bell
Elementary School: Towne Acres
Listed By / Shown By
Listed By
Agency Name: Berkshire Hathaway Greg Cox Real Estate
Agency Phone: 423-282-2411
Shown By
Agent Name: Corbin Norton
Agent Phone: (423) 748-0503
Agency Title: Crye-Leike Real Estate Services

Source: Tennesse Virginia MLS
Estimate Your Payment
Estimated Payment
$ 2,011.27 per month $1,778.23 Principal & Interest $0.00 Property Tax (data not provided by mls) $233.04 Homeowner's Insurance
2304 Granite Drive | MLS# 10002156
This single family home located at 2304 Granite Drive, Johnson City, TN 37604 is currently listed for sale with an asking price of $799,000. This property was built in 2001 and has 4 bedrooms and 3 full baths with 4712 sq. ft. Granite Drive is located in the Stoneridge subdivision. Search Stoneridge real estate on cnorton.easttnliving.net today.