
BEDS4
BATHS2 full
SQUARE FEET2,088
MLS#10002015
STATUSActive
PROPERTY TYPEResidential - Single Family
SUBDIVISIONNot In Subdivision
NEIGHBORHOOD403 - Bloomingdale Crown Col Windrid
Property Description
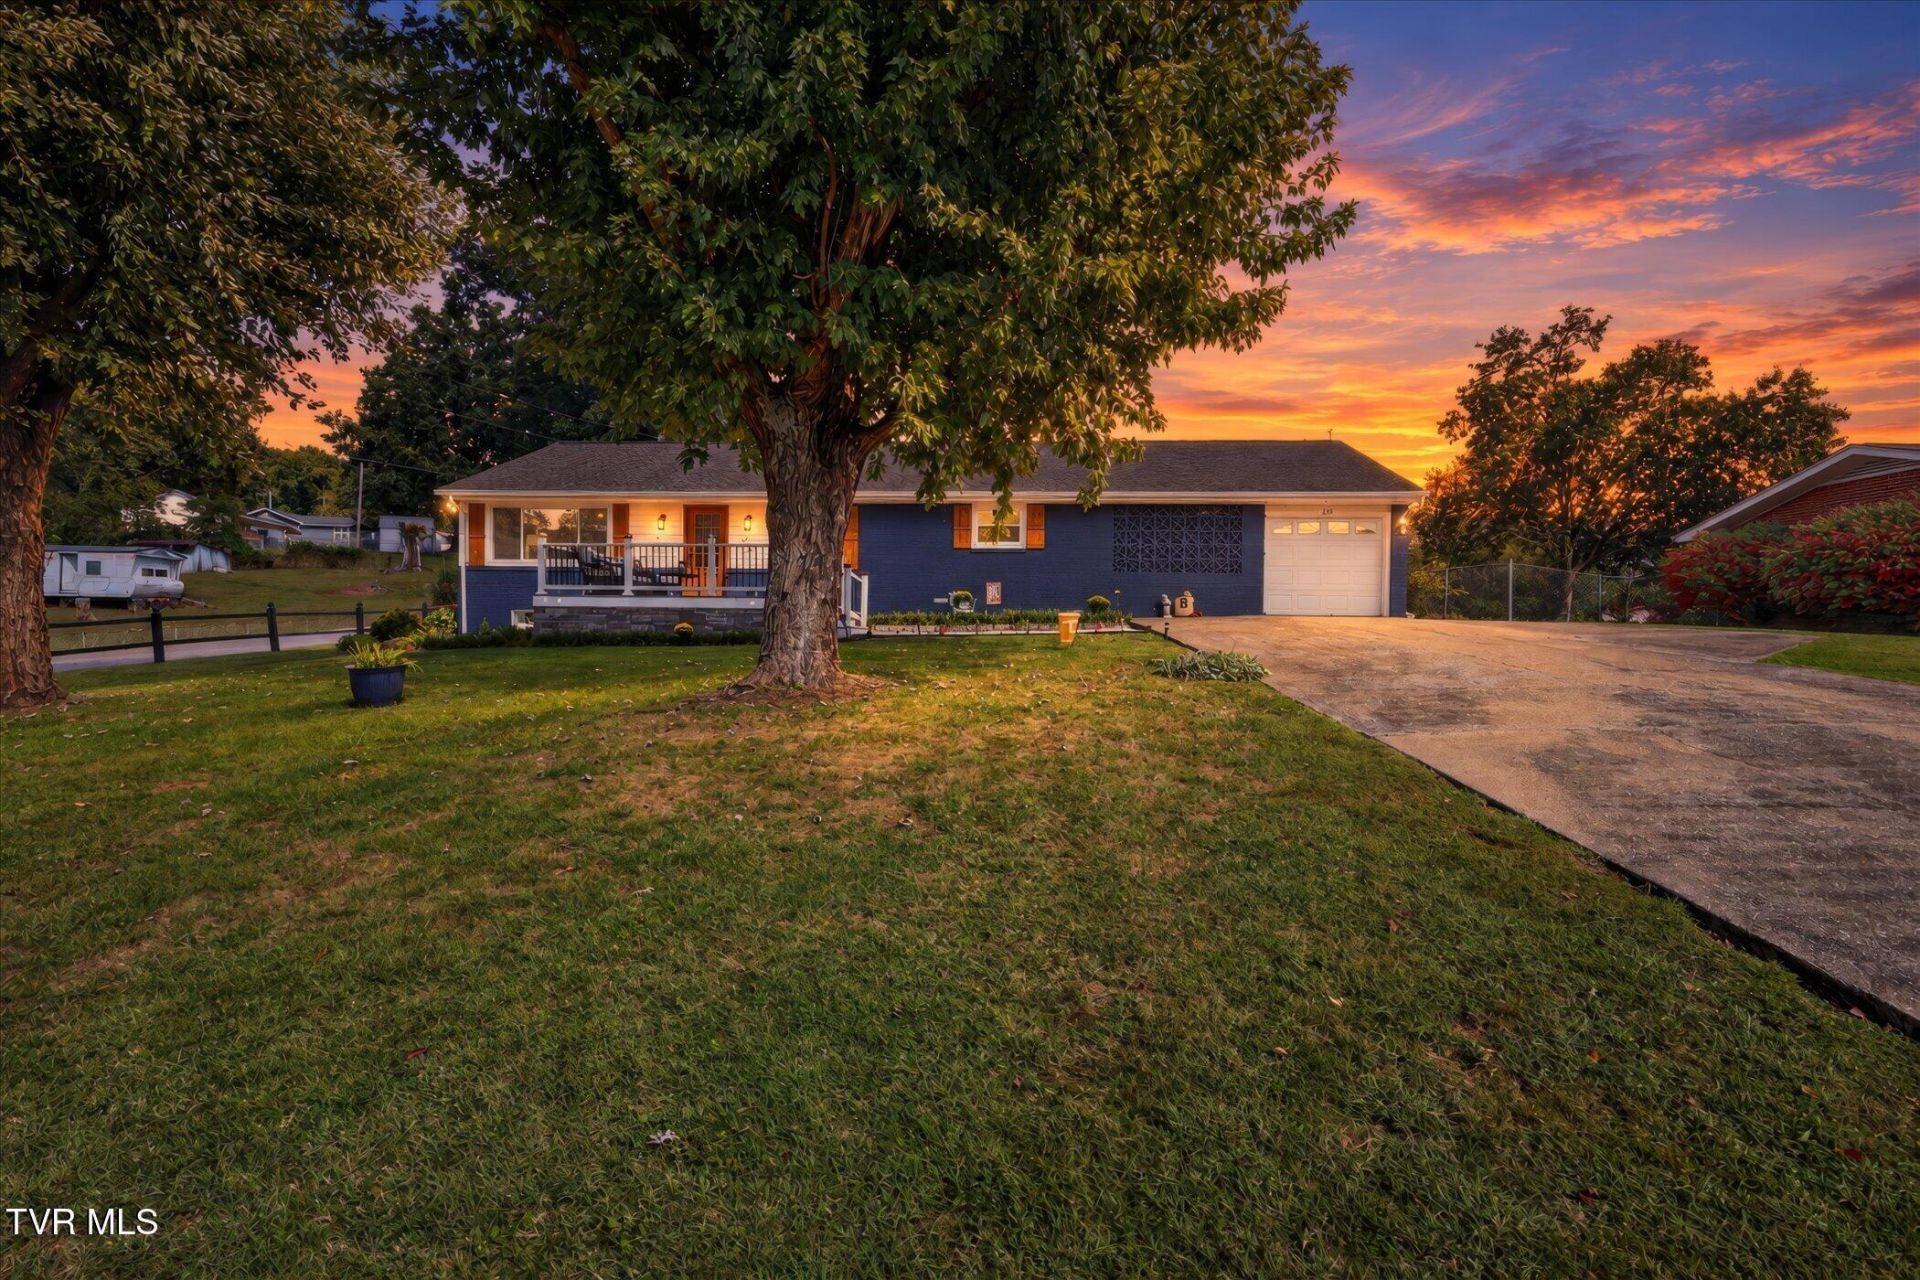
Welcome to 245 Thomas Street! This beautifully updated 4-bedroom, 2-bath home offers a great blend of modern updates, functionality, and storage. The newly remodeled kitchen provides a fresh, inviting space for everyday living and entertaining, while the finished basement adds valuable space and flexibility.Downstairs, a versatile flex room can easily serve as a home office, hobby or playroom. With abundant storage throughout, there's room to keep everything organized.Additional highlights include a roof inspection completed in 2026 and a spacious 24' x 25' detached garage, offering excellent room for vehicles, workshop space, storage, or hobbies.Move-in ready and thoughtfully updated, this home offers the space and versatility you've been looking for!
Property Features
Property Type: Residential - Single Family
Basement: Yes
Basement: Finished, Plumbed, Sump Pump
Cooling: Ceiling Fan(s), Heat Pump
Fireplaces: 2
Garage: 2 car attached
Heating: Heat Pump, Propane
Home Style: Ranch
Lot Size: 0.45 Acres
Roof Type: Shingle
Stories: 1.0
Year Built: 1959
Feature Descriptions
Appliances: Cooktop, Dishwasher, Dryer, Microwave, Refrigerator, Washer, Water Softener Owned
Association Amenities: Spa/Hot Tub
Carport Spaces: 1
Days on Site: 2
Exterior: Stone, Vinyl Siding
Fencing: Back Yard
Fireplace: Den, Living Room
Laundry: Electric Dryer Hookup, Washer Hookup
Lot Dimensions: 98.5 X 200
Parcel Id: 030k B 01200 000
Parking: Driveway, Attached, Detached, Garage Door Opener
Rooms Total: 10
Sewer: Public Sewer
Structures: Garage(s), Workshop
Topography: Level, Sloped
Water: Public
Zoning: R 1
Local Schools
High School: West Ridge
Middle School: Sullivan Heights Middle
Elementary School: Ketron
Listed By / Shown By
Listed By
Agency Name: Copper Key Properties
Agency Phone: 423-343-9080
Shown By
Agent Name: Corbin Norton
Agent Phone: (423) 748-0503
Agency Title: Crye-Leike Real Estate Services

Source: Tennesse Virginia MLS
Estimate Your Payment
Estimated Payment
$ 956.30 per month $845.49 Principal & Interest $0.00 Property Tax (data not provided by mls) $110.80 Homeowner's Insurance
245 Thomas Street | MLS# 10002015
This single family home located at 245 Thomas Street, Kingsport, TN 37660 is currently listed for sale with an asking price of $379,900. This property was built in 1959 and has 4 bedrooms and 2 full baths with 2088 sq. ft. Thomas Street is located in the Not In Subdivision subdivision. Search Not In Subdivision real estate on cnorton.easttnliving.net today.