
BEDS5
BATHS4 full 1 partial
SQUARE FEET5,916
MLS#10001597
STATUSActive
PROPERTY TYPEResidential - Single Family
SUBDIVISIONHighland Ridge
NEIGHBORHOOD301 - NW Johnson City
Property Description
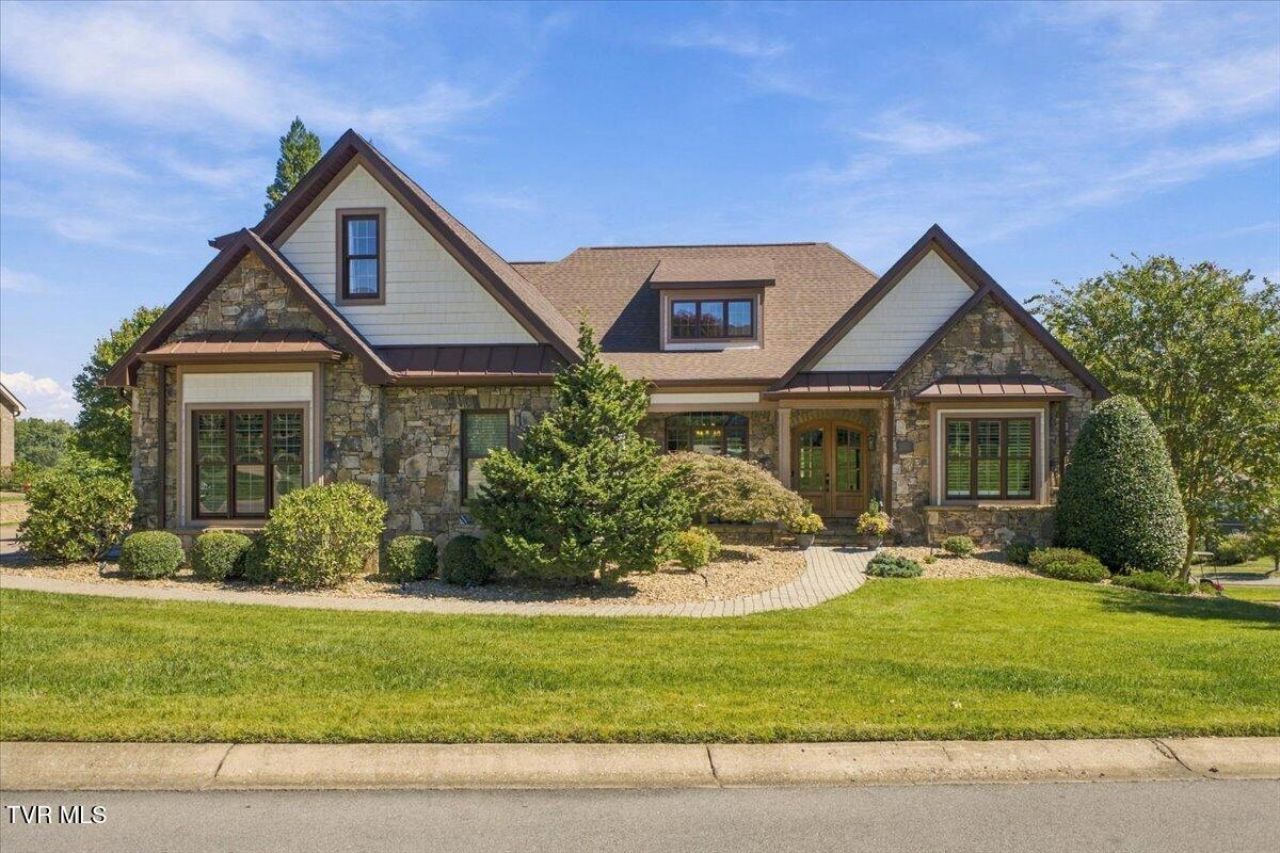
Welcome to your dream home in the highly sought after HIGHLAND RIDGE Subdivision! This stunning home boasts over 5,900 finished square feet and features 5 bedrooms, 4.5 baths and 3-car main-level and 2-car drive under garage. The main level features an inviting entry foyer, office formal dining room, great room with cathedral ceiling and gas-log fireplace, Gourmet kitchen with tiled backsplash, Quartz countertops, stainless steel appliances, breakfast nook and adjacent keeping room with gas-log fireplace; PRIMARY BEDROOM ON THE MAIN with sitting area, tray ceiling, en-suite master bath double vanities, walk-in tiled shower, whirlpool tub and walk-in closet; 2 bedrooms, full bath, powder room and laundry room with utility sink. The second level features a generously sized bedroom, flex room, full bath, large family room, the layout is ideal for in-law quarters or perhaps home office. The lower-level features large family room with corner fireplace, game/play room with bar, exercise room, full bath, storage space, workshop area and huge garage space. Enjoy fabulous outdoor living spaces with a lovely covered front porch, covered back deck, covered patio, hardscape stone paver patio with stone fireplace, mature landscaping, .56-acre lot, lovely backyard, pretty views and located on a dead-end street. Other highlights include an open functional floor plan, beautifully designed with both form and function in mind, hardwood flooring, ceramic tile, recessed lighting, security system, walk-up attic, great storage and closet space, Architectural details throughout, tray and vaulted ceilings, transoms, updated kitchen and master bathroom, new roof in 2024, new water heaters in 2025, 3 new HVAC units in 2026, Epoxy flooring in upper garage, well-maintained and located in the award-winning Towne Acres Elementary School District. Highland Ridge is a great place to live and offers many amenities such as 2 clubhouses, 2 pools, a tennis court, playgrounds, sidewalks and walking trails, a picnic area, gazebo, and ponds - all in a park-like setting! It's also conveniently located close to shopping, dining, schools, easy access to I-26, just a short drive to Kingsport, Bristol and the Tri-Cities Regional airport. Don't miss out on this incredible opportunity to make this house your new home.
Property Features
Property Type: Residential - Single Family
Basement: Yes
Basement: Full, Garage Door, Partially Finished, Plumbed, Walk-Out Access, Workshop
Cooling: Ceiling Fan(s), Central Air, Heat Pump
Fireplaces: 3
Garage: 5 car attached
Heating: Electric, Fireplace(s), Forced Air, Heat Pump, Natural
Home Style: Traditional
Lot Size: 0.56 Acres
Roof Type: Asphalt, Shingle
Stories: 2.0
Year Built: 2007
Feature Descriptions
Appliances: Built-In Electric Oven, Built-In Gas Oven, Cooktop, Dishwasher, Disposal, Dryer, Microwave, Range, Refrigerator, Washer
Association Amenities: Landscaping
Community Features: Sidewalks, Clubhouse, Curbs, Fishing, Lake
Days on Site: 14
Exterior: Brick, Stone Veneer
Exterior: Sprinkler System, Outdoor Grill, Tennis Court(s), See Remarks
Fireplace: Outdoor Fireplace, Den, Gas Log, Great Room, Living Room, Stone, See Remarks
Flooring: Carpet, Ceramic Tile, Hardwood
Foundation: Concrete Perimeter
Hoa Fee: 160
Interior: Primary Downstairs, Built-in Features, Central Vacuum, Entrance Foyer, Granite Counters, Handicap Modified, Open Floorplan, Pantry, Radon Mitigation System, Remodeled, Solid Surface Counters, Walk-In Closet(s), Wet Bar
Laundry: Electric Dryer Hookup, Washer Hookup
Lot Dimensions: 206.54x114.4 IRR.
Parcel Id: 036l A 00600 000
Parking: Attached, Concrete
Pool: Community, Heated, In Ground
Rooms Total: 13
Sewer: Public Sewer
Special View Info: Water
Swimming Pool: Yes
Topography: Cleared, Level, Sloped
Utilities: Fiber Available, Electricity Connected, Natural Gas Connected, Sewer Connected, Water Connected, Cable Connected, Underground Utilities
Water: Public
Windows: Double Pane Windows, Window Treatments
Zoning: RP 2
Local Schools
High School: Science Hill
Middle School: Liberty Bell
Elementary School: Towne Acres
Listed By / Shown By
Listed By
Agency Name: REMAX Checkmate, Inc. Realtors
Agency Phone: 423-282-0432
Shown By
Agent Name: Corbin Norton
Agent Phone: (423) 748-0503
Agency Title: Crye-Leike Real Estate Services

Source: Tennesse Virginia MLS
Estimate Your Payment
Estimated Payment
$ 2,894.82 per month $2,559.40 Principal & Interest $0.00 Property Tax (data not provided by mls) $335.42 Homeowner's Insurance
2760 Highland Glen Court | MLS# 10001597
This single family home located at 2760 Highland Glen Court, Johnson City, TN 37615 is currently listed for sale with an asking price of $1,150,000. This property was built in 2007 and has 5 bedrooms and 4 full and 1 partial baths with 5916 sq. ft. Highland Glen Court is located in the Highland Ridge subdivision. Search Highland Ridge real estate on cnorton.easttnliving.net today.