
BEDS3
BATHS2 full 1 partial
SQUARE FEET1,790
MLS#713282
STATUSActive
PROPERTY TYPEResidential - Single Family
Property Description
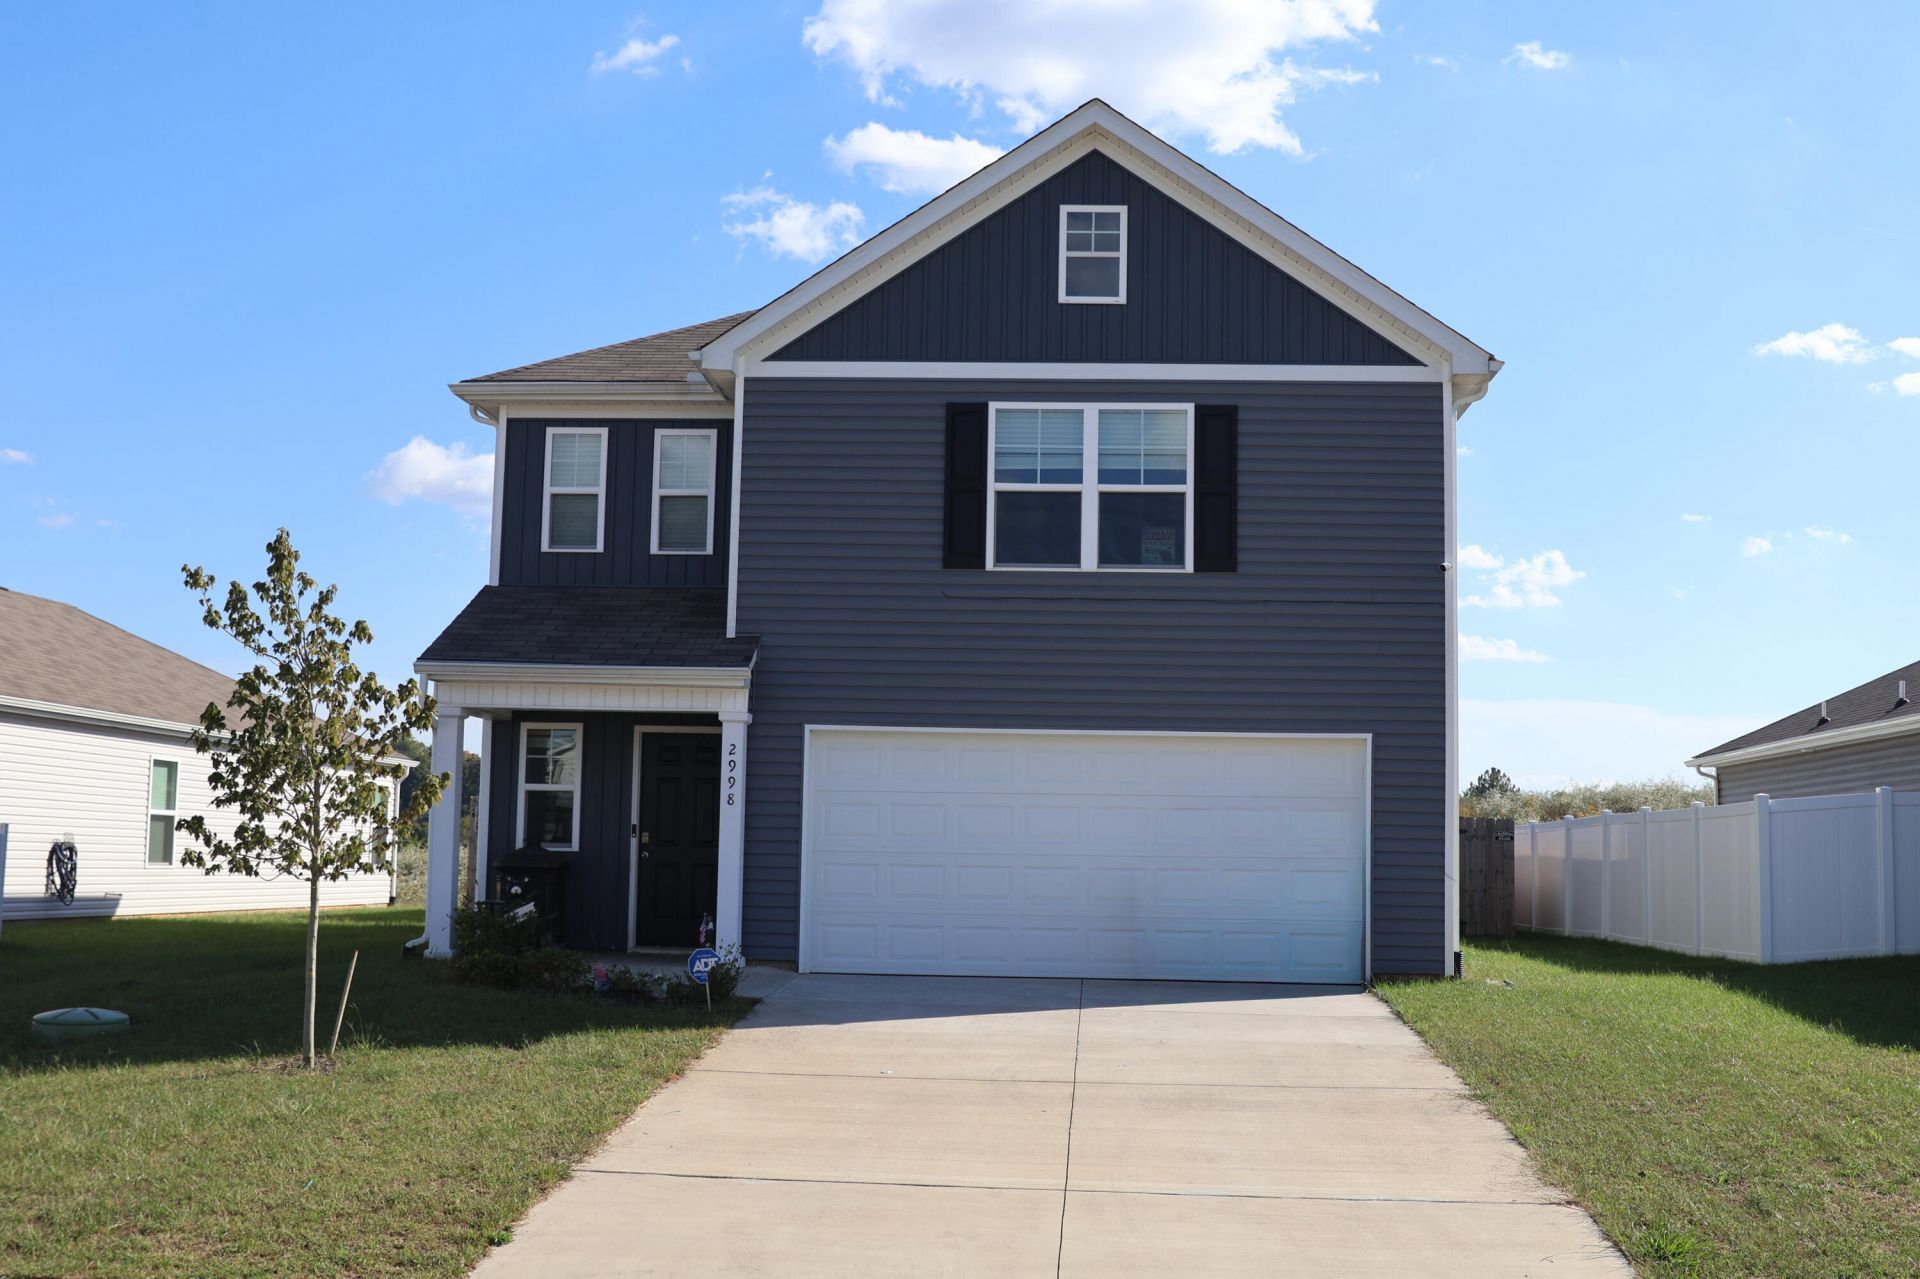
Welcome to 2998 Nicole Circle in Morristown! Built just two years ago, this beautiful 3-bedroom, 2.5-bath smart home offers modern features and an inviting open floor plan perfect for everyday living and entertaining. The kitchen features granite countertops, a kitchen island, breakfast bar, and pantry. The stainless steel refrigerator, stove, microwave, and dishwasher all stay!Enjoy walk-in closets, a double vanity, and double-pane insulated windows with blinds. Installed Ring cameras add convenience, and leaf guards on the gutters help simplify exterior maintenance. A two-car garage provides parking and storage, while the fully fenced backyard offers space to relax, play, and entertain outdoors.Zoned for John Hay Elementary, Meadowview Middle, and Morristown East High School; buyers should verify school assignments. Don't miss the opportunity to make this beautiful home yours--schedule your personal tour today!***All data taken from CRS. Buyer and Buyers Agent to verify.Highly motivated seller all reasonable offers will be considered!
Property Features
Property Type: Residential - Single Family
Cooling: Central Air
Garage: 2
Heating: Central
Lot Size: 0.13 Acres
Stories: 2.0
Year Built: 2024
Feature Descriptions
Appliances: Dishwasher, Refrigerator, Microwave, Electric Range, Electric Oven
Days on Site: 1
Exterior: Rain Gutters
Fencing: Back Yard
Flooring: Carpet, Vinyl, Laminate
HOA Y/N: Yes
Interior: Eat-in Kitchen, Recessed Lighting, Pantry, Open Floorplan, Kitchen Island, Granite Counters
Laundry: Upper Level
Lot: City Lot
Lot Dimensions: 51 X 112
Parcel #: 025F N 02000 000
Porch/Patio/Deck: Front Porch, Rear Porch
Rooms Total: 6
Sewer: Public Sewer
Water: Public
Windows: Double Pane Windows
Listed By / Shown By
Listed By
Agency Name: Elite Realty Group
Agency Phone: (423) 307-8566
Shown By
Agent Name: Corbin Norton
Agent Phone: (423) 748-0503
Agency Title: Crye-Leike Real Estate Services

Source: Lakeway MLS
Estimate Your Payment
Estimated Payment
$ 797.96 per month $705.50 Principal & Interest $0.00 Property Tax (data not provided by mls) $92.46 Homeowner's Insurance
2998 Nicole Circle | MLS# 713282
This single family home located at 2998 Nicole Circle, Morristown, TN 37814 is currently listed for sale with an asking price of $317,000. This property was built in 2024 and has 3 bedrooms and 2 full and 1 partial baths with 1790 sq. ft. Search Morristown real estate on cnorton.easttnliving.net today.