
BEDS3
BATHS2 full
SQUARE FEET1,696
MLS#1350835
STATUSActive
PROPERTY TYPEResidential - Single Family
NEIGHBORHOODFentress County - 43
Property Description
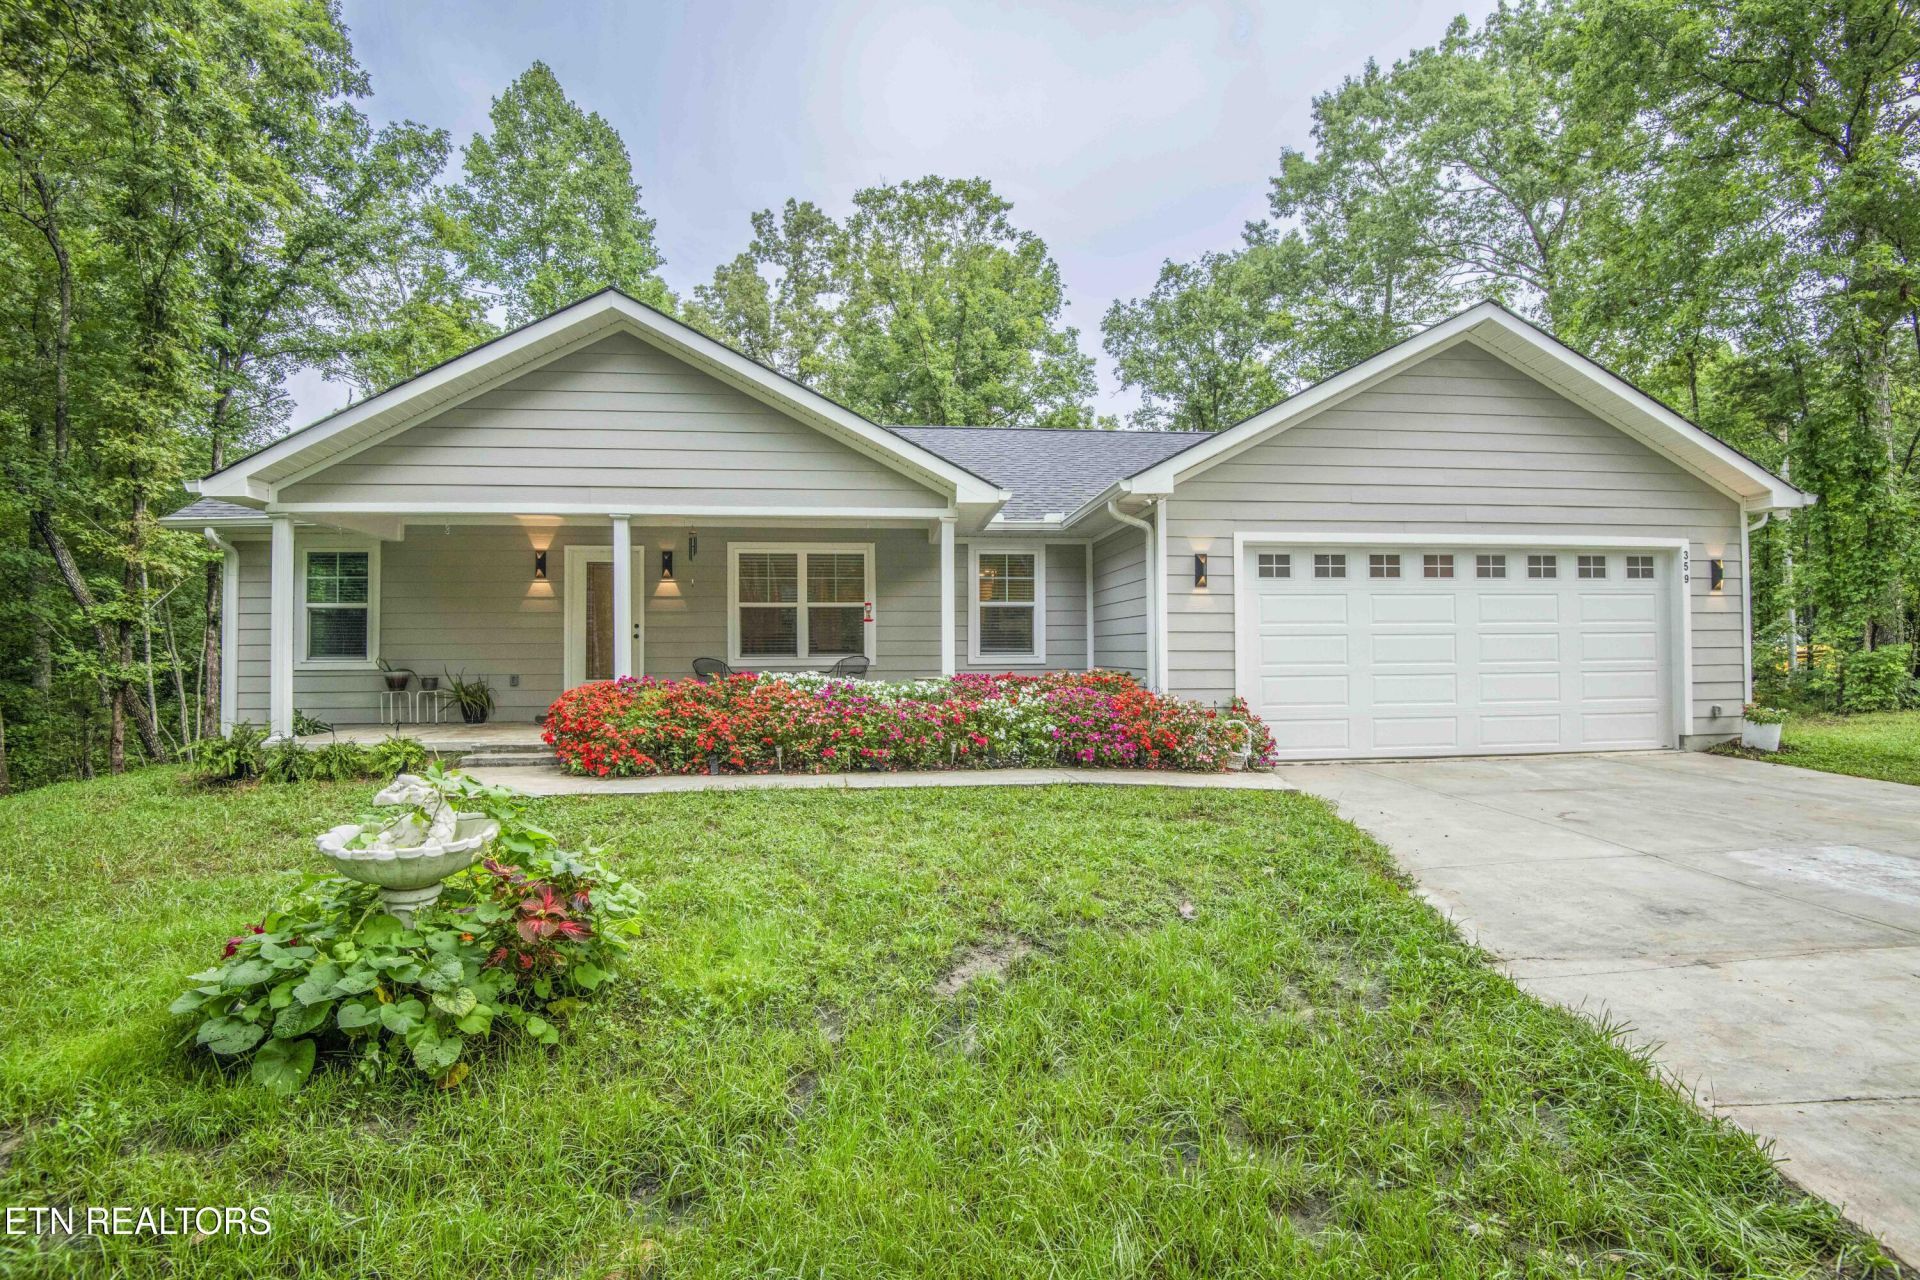
New construction, wooded privacy, dedicated office, covered porches, an oversized 9X4 island, and quality craftsmanship. If that's what you've been looking for, this home checks every box. Every home has a floor plan. This one offers a feeling. Tucked away on a peaceful .75-acre lot, this beautifully crafted 2025 home is made for quiet mornings and slower evenings. The two covered porches are waiting for a pair of rocking chairs, whether you're starting the day with a cup of coffee or winding down while the sun sets on the horizon. Step inside to an open floor plan that's made for everyday living and gathering with family and friends. The kitchen features quartz countertops, custom soft-close cabinetry, and an oversized island that quickly becomes everyone's favorite place to gather. The layout offers 3 bedrooms, 2 baths, and a dedicated office with a closet that also works well as a fourth bedroom. The primary suite features a dual vanity and a tiled walk-in shower with a rain shower head, creating the perfect place to unwind at the end of the day. Additional highlights include a concrete driveway, oversized 2-car garage, LeafGuard gutters, and low-maintenance finishes from top to bottom. This move-in ready home lets you spend more time enjoying where you live. Schedule your private showing through BrokerBay or contact the listing agent today.
Property Features
Property Type: Residential - Single Family
Cooling: Central Cooling, Ceiling Fan(s)
Fireplaces: 1
Fuel Type: Electric
Garage: 2 car attached
Heating: Central, Electric
Home Style: Traditional
Lot Size: 0.75 Acres
Amenities
Walk-In Closet(s)
Cathedral Ceiling(s)
Kitchen Island
Pantry
Eat-in Kitchen
Windows - Vinyl
Feature Descriptions
Appliances: Dishwasher, Microwave, Range, Refrigerator
Exterior: Fiber Cement, Frame
Flooring: Tile
Lot: Wooded, Level
Parcel #: 122 006.08
Parking: Off-Street Parking, Garage Door Opener, Designated Parking, Attached, Main Level
Security Features: Smoke Detector
Sewer: Septic Tank
Special View Info: Wooded
SQFT Total: 1696
View: Wooded
Water: Public
Wooded: Yes
Local Schools
High School: Clarkrange
Elementary School: Allardt
Listed By / Shown By
Listed By
Agency Name: United Real Estate Solutions
Shown By
Agent Name: Corbin Norton
Agent Phone: (423) 748-0503
Agency Title: Crye-Leike Real Estate Services

Source: East Tennessee REALTORS
Estimate Your Payment
Estimated Payment
$ 918.79 per month $812.33 Principal & Interest $0.00 Property Tax (data not provided by mls) $106.46 Homeowner's Insurance
359 Youngs Ford Rd | MLS# 1350835
This single family home located at 359 Youngs Ford Rd, Jamestown, TN 38556 is currently listed for sale with an asking price of $365,000. This property has 3 bedrooms and 2 full baths with 1696 sq. ft.Search Fentress County - 43 real estate on cnorton.easttnliving.net today.