
BEDS4
BATHS2 full
SQUARE FEET2,866
MLS#712497
STATUSActive
PROPERTY TYPEResidential - Single Family
Property Description
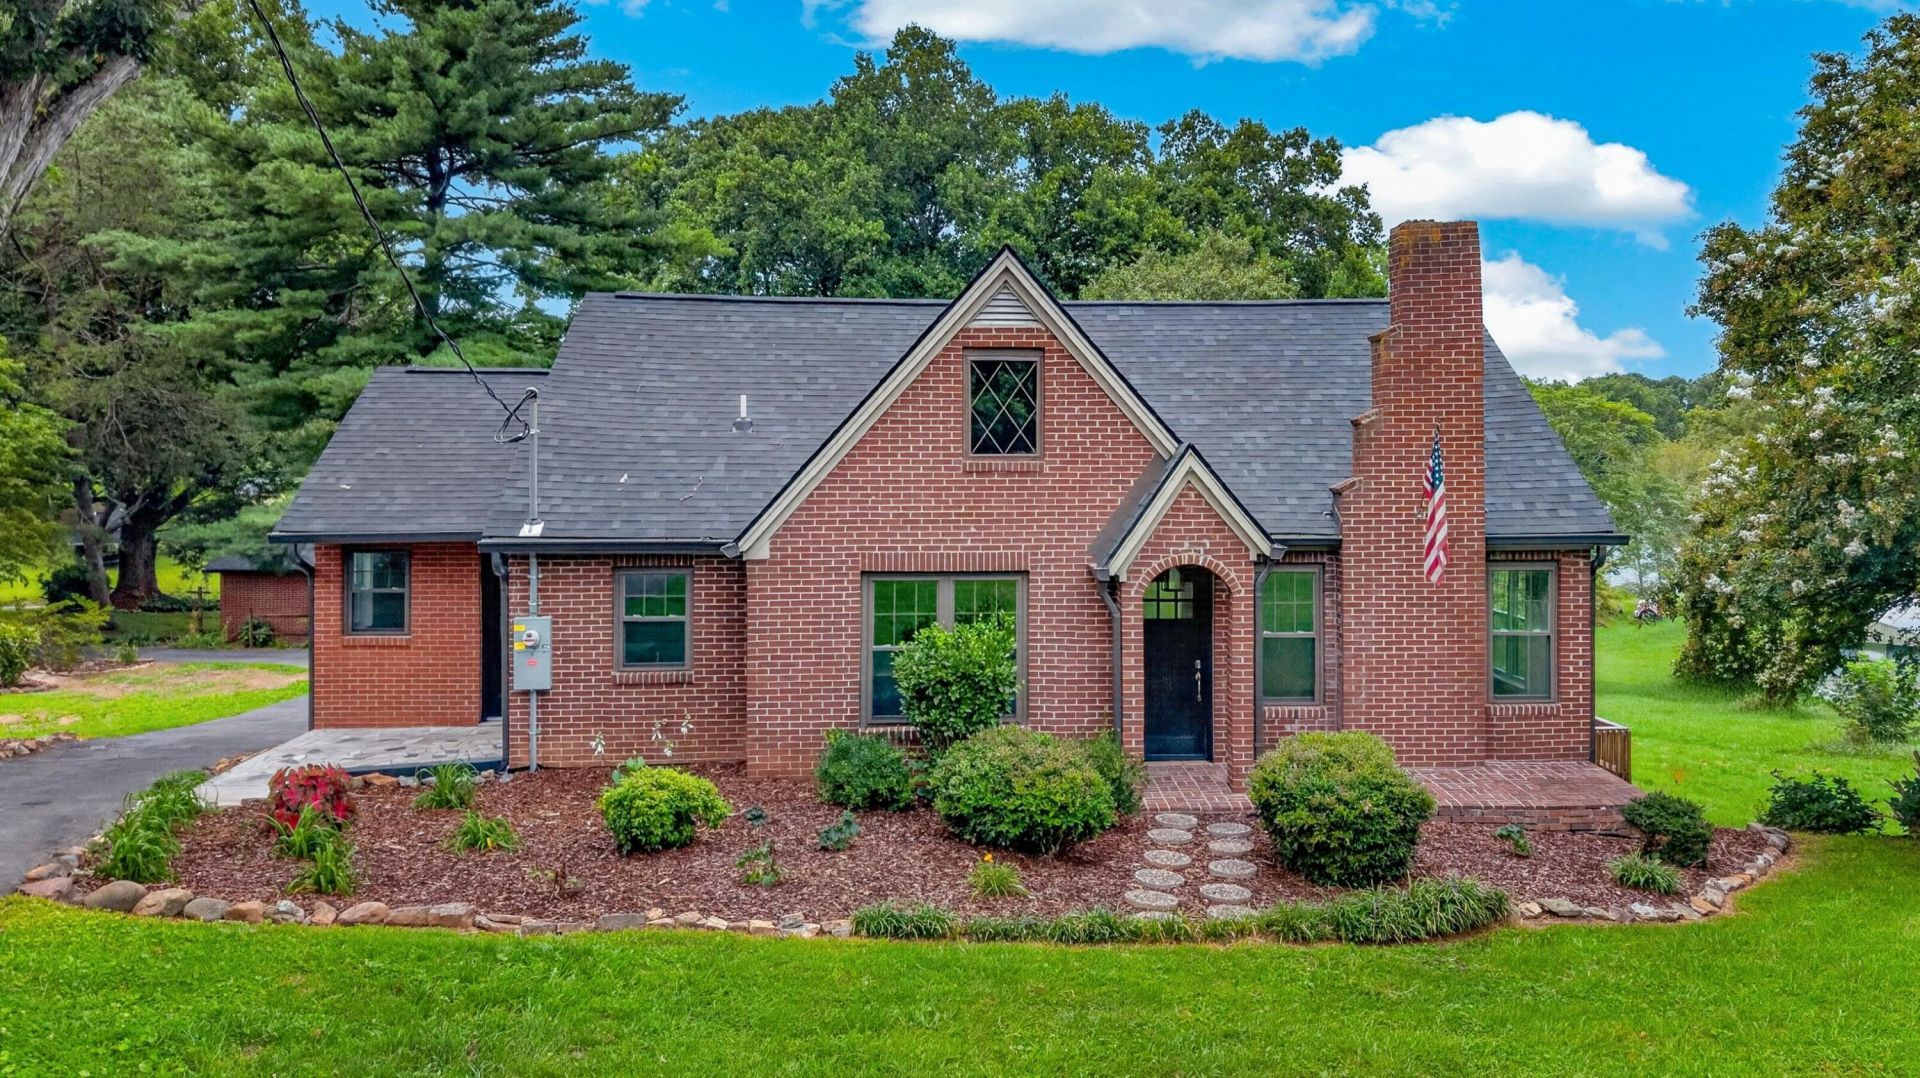
Fantastic full brick 4 BR , 2 BA remodeled home located on 1.5 acres lot w/mature trees located across cove from Cherokee Park. There is a narrow strip (about 200 feet) of undeveloped land belonging to Cherokee Park between the property and Cherokee Lake. Property has park like shady setting with mature Oak trees, Crape Myrtles, Dogwoods, ornamental shrubs and perennials, stone retaining walls, large lawn area, 2 entrances, paved drives, full brick detached garage and attached brick garage w/breezeway attaching to house, 2 decks, covered porch, old brick BBQ grill, and great curb appeal. House has been remodeled with new roof, gutters, and downspouts, new windows, 2 new decks, new large kitchen w/quartz countertops, new cabinets and counters, large kitchen island, SS appliances, 2 new baths, plumbing and electrical updates, new HVAC upper level, new hardwood floors on main, new carpet upper level. and new LVP downstairs, new lighting, paint inside and out, and many more updates. Main level features 2 BR, 2 full BA, large kitchen, laundry room, breakfast nook, living room w/fireplace, and hardwood floors. Upper level has 2 BR, bonus room, and carpet. Downstairs has a large family room w/fireplace, large storage area, and LVP flooring. This house is full of character and many unique features wit lots of room both inside and out. Call list agent for showing instructions and combo box code.
Property Features
Property Type: Residential - Single Family
Basement: Yes
Cooling: Central Air, Electric
Fireplaces: 2
Garage: 2 car attached
Heating: Central, Electric
Home Style: Cottage
Lot Size: 1.50 Acres
Roof Type: Asphalt, Shingle
Stories: 1.5
Year Built: 1951
Feature Descriptions
Additional Dwelling: No
Appliances: Electric Oven, Range Hood, Microwave, Electric Water Heater
Basement/Foundation: Daylight, Walk-Out Access, Storage Space, Partially Finished, Full, Exterior Entry
Exterior: Outdoor Grill, Storage, Rain Gutters
Exterior: Brick
Fireplace: Basement, Living Room
Flooring: Carpet, Luxury Vinyl, Hardwood
HOA Y/N: No
Interior: Eat-in Kitchen, Solid Surface Counters, Storage, Kitchen Island
Laundry: Laundry Room, Main Level
Lot: Back Yard, Views, Secluded, Private, Landscaped, Gentle Sloping, Front Yard
Lot Dimensions: 348/366/346
Outbuildings: Garage(s)
Parcel #: 017 04200 000
Pool: None
Porch/Patio/Deck: Covered, Porch, Front Porch, Deck
Rooms Total: 10
Sewer: Septic Tank
Special View Info: Lake, Mountain(s)
View: Lake, Mountain(s)
Water: Public
Windows: Double Pane Windows, Tilt Windows, Vinyl Frames, Insulated Windows
Listed By / Shown By
Listed By
Agency Name: RE/MAX Real Estate Ten Midtown
Agency Phone: (423) 581-8881
Shown By
Agent Name: Corbin Norton
Agent Phone: (423) 748-0503
Agency Title: Crye-Leike Real Estate Services

Source: Lakeway MLS
Estimate Your Payment
Estimated Payment
$ 1,107.33 per month $979.03 Principal & Interest $0.00 Property Tax (data not provided by mls) $128.30 Homeowner's Insurance
3741 Brights Pike | MLS# 712497
This single family home located at 3741 Brights Pike, Morristown, TN 37814 is currently listed for sale with an asking price of $439,900. This property was built in 1951 and has 4 bedrooms and 2 full baths with 2866 sq. ft. Search Morristown real estate on cnorton.easttnliving.net today.