
BEDS6
BATHS5 full
SQUARE FEET2,952
MLS#1359002
STATUSPending
PROPERTY TYPEResidential - Single Family
SUBDIVISIONIvey Farms Phases 2 & 3
NEIGHBORHOODKnox County - 1
Property Description
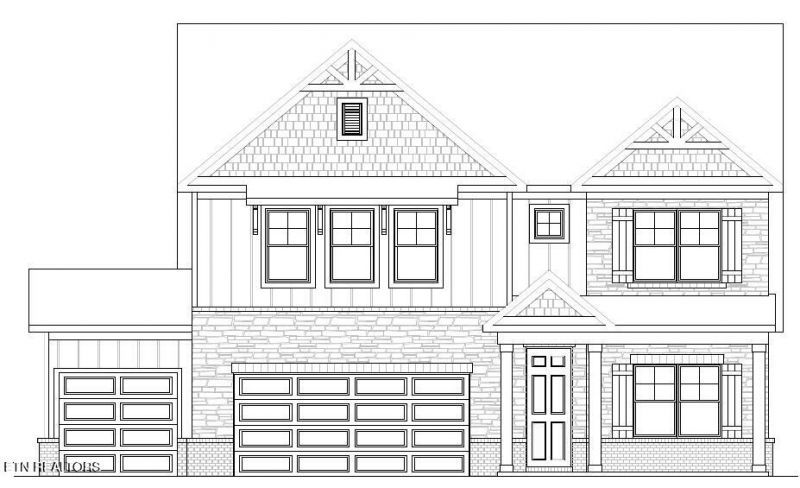
***NEW FLOOR PLAN***NEW PHASE***TO BE BUILT***The COVE offers 5-6 BR/4-5BA and approx. 2952 s.f. The sprawling main level flows effortlessly with owner's suite, guest bedroom plus guest bath and flex. Step into the timeless kitchen offering quartz counters, upgraded gourmet layout, with wall oven, built in microwave, gas cooktop, and farmhouse sink. Relax in the owner's suite tiled shower and free-standing tub. Three additional bedrooms are located upstairs, along with 2 full baths. The spacious loft offers flexible living space ideal for a media room, playroom, or secondary family area. Community amenities include a resort-style pool, outdoor kitchen and pavilion, putting green, and more.
Property Features
Property Type: Residential - Single Family
Cooling: Central Cooling, Ceiling Fan(s)
Fireplaces: 1
Fuel Type: Gas
Garage: 3 car attached
Heating: Central, Natural Gas
Home Style: Craftsman, Traditional
Lot Size: 0.66 Acres
Amenities
Walk-In Closet(s)
Kitchen Island
Pantry
Breakfast Bar
Eat-in Kitchen
Windows - Vinyl
Feature Descriptions
Appliances: Tankless Water Heater, Gas Range, Dishwasher, Microwave
Association/Condo Fee: 80/Monthly
Association Amenities: Swimming Pool
Community Features: Sidewalks
Exterior: Cement Siding, Brick
Fireplace: Electric
Flooring: Carpet, Tile
HOA Y/N: Yes
Lot: Other, Cul-De-Sac
Parcel #: 0
Parking: Garage Door Opener, Attached, Main Level
Security Features: Smoke Detector
Sewer: Public Sewer
Special View Info: Mountain View
SQFT Total: 2952
Swimming Pool: Yes
View: Mountain View
Water: Public
Listed By / Shown By
Listed By
Agency Name: The New Home Group, LLC
Shown By
Agent Name: Corbin Norton
Agent Phone: (423) 748-0503
Agency Title: Crye-Leike Real Estate Services

Source: East Tennessee REALTORS
Estimate Your Payment
Estimated Payment
$ 2,010.68 per month $1,777.71 Principal & Interest $0.00 Property Tax (data not provided by mls) $232.97 Homeowner's Insurance
403 Ivey Willow Lane (lot 115) | MLS# 1359002
This single family home located at 403 Ivey Willow Lane (lot 115) , Farragut, TN 37934 is currently listed for sale with an asking price of $798,766. This property has 6 bedrooms and 5 full baths with 2952 sq. ft. Ivey Willow Lane (lot 115) is located in the Ivey Farms Phases 2 & 3 subdivision. Search Ivey Farms Phases 2 & 3 real estate on cnorton.easttnliving.net today.