
BEDS3
BATHS2 full
SQUARE FEET1,918
MLS#10002139
STATUSActive
PROPERTY TYPEResidential - Single Family
SUBDIVISIONMorningstar Sub
NEIGHBORHOOD411 - AirportFall CrkCooks Valley
Property Description
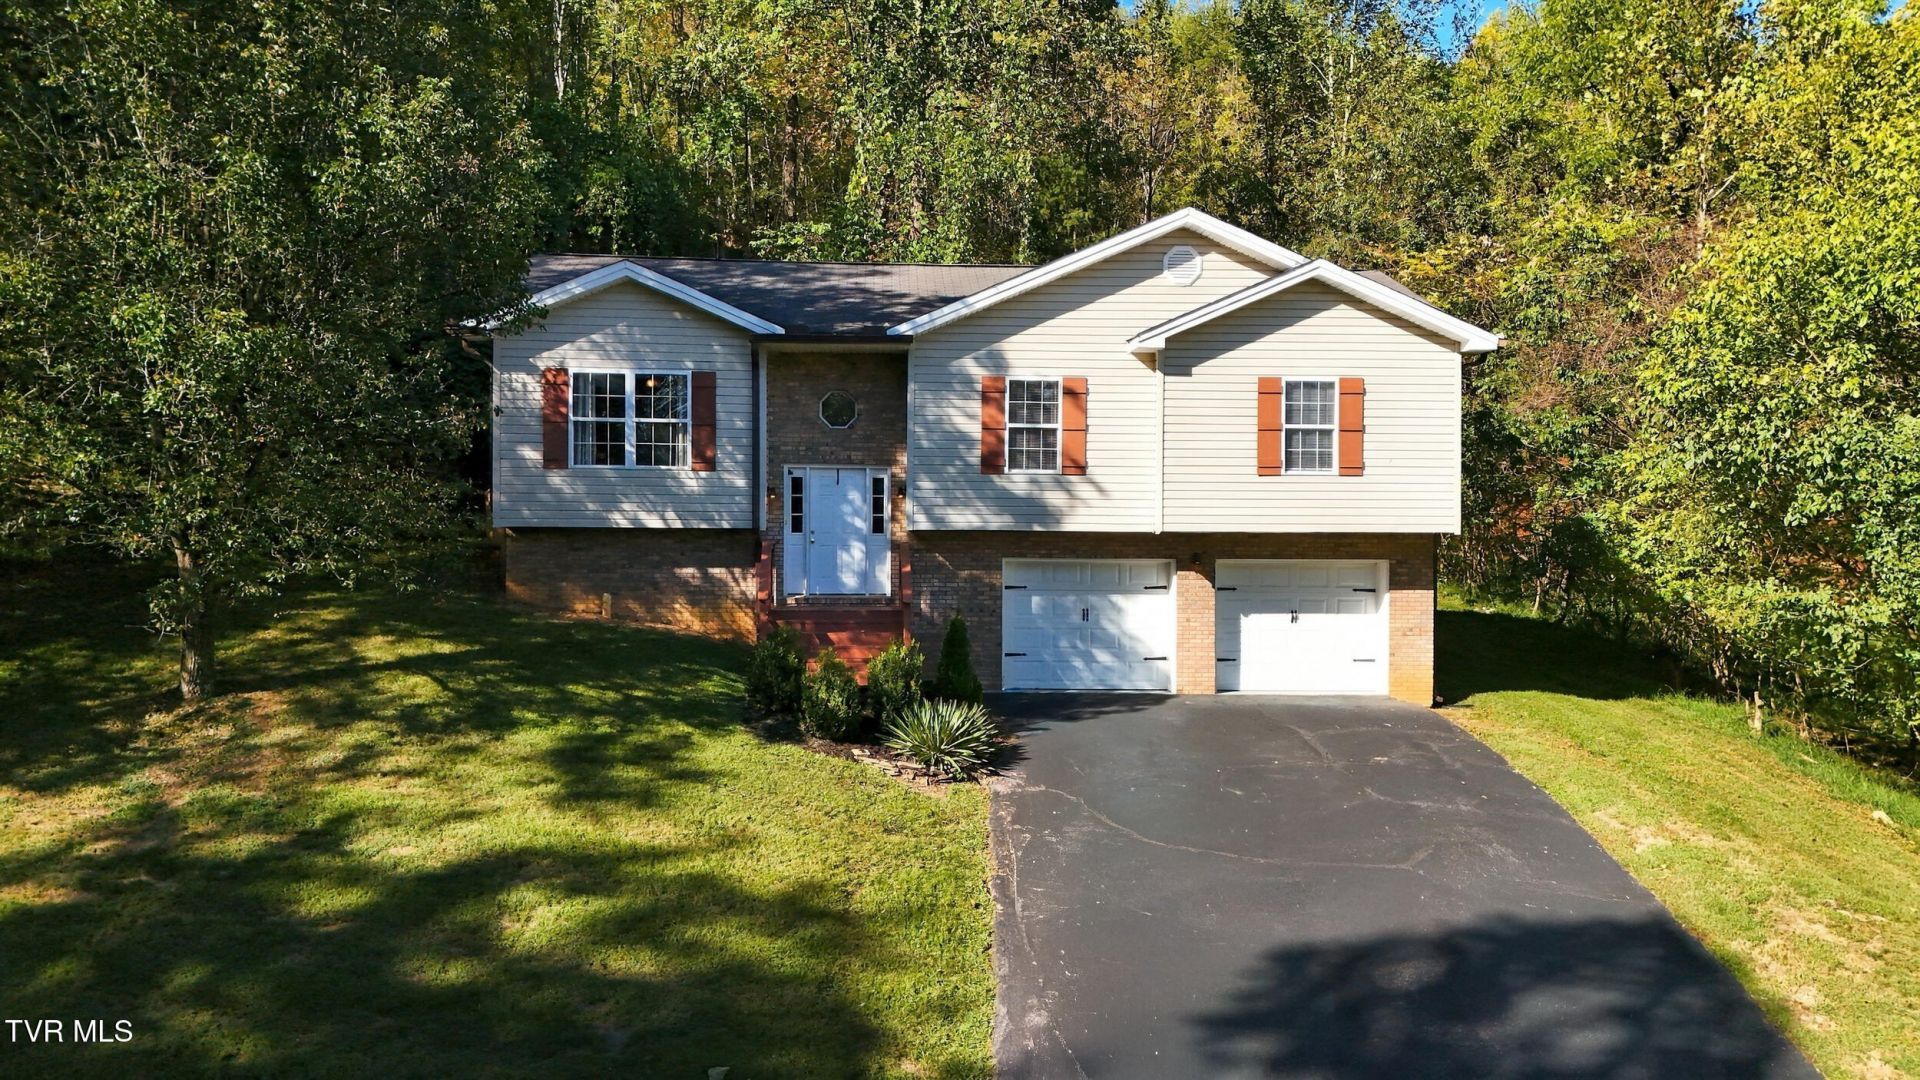
Open House Sunday, Oct. 18, from 2:00 to 4:00. Welcome to a beautiful, tucked away home near the end of a quiet, wooded road. This cozy split-level features an open living/dining area with a partially separate eat-in-kitchen. All bedrooms and 2 full baths are on the main level. The primary suite overlooks a private backyard and includes a spacious en-suite bathroom and walk-in closet. The finished basement offers additional flexible space, including a den that was previously used as a fourth bedroom, a walk-in closet, and a large laundry room. The 2 car garage is clean with a freshly painted concrete floor that makes it feel like-new. This location is truly a gem and will not be overlooked. Buyer/Buyer's Agent to verify all information, including but not limited to square footage, acreage, property boundaries, taxes, and any other information important to Buyer. Information deemed reliable but not guaranteed. Agent Instructions: Please schedule appointments in advance and follow all ShowingTime instructions and confirmations.
Property Features
Property Type: Residential - Single Family
Basement: Yes
Basement: Garage Door, Partially Finished, Walk-Out Access
Cooling: Heat Pump
Fireplaces: 1
Garage: 2 car attached
Heating: Heat Pump
Home Style: Split Level, Raised Ranch
Lot Size: 0.24 Acres
Roof Type: Composition, Shingle
Stories: 1.0
Year Built: 2001
Feature Descriptions
Appliances: Dishwasher, Electric Range, Microwave, Refrigerator, Washer
Exterior: Brick, Vinyl Siding
Fireplace: Gas Log, Living Room
Flooring: Carpet, Ceramic Tile, Hardwood, Laminate
Interior: Laminate Counters
Laundry: Electric Dryer Hookup, Washer Hookup
Lot Dimensions: 90 x 137.56 irr.
Parcel Id: 062f E 00658 000
Parking: Driveway, Asphalt, Attached, Garage Door Opener
Rooms Total: 6
Sewer: Public Sewer
Topography: Rolling Slope
Utilities: Electricity Connected, Propane, Sewer Connected, Water Connected
Water: Public
Zoning: R 1B
Local Schools
High School: Dobyns Bennett
Middle School: Robinson
Elementary School: Johnson
Listed By / Shown By
Listed By
Agency Name: Greater Impact Realty Jonesborough
Agency Phone: 423-973-8634
Shown By
Agent Name: Corbin Norton
Agent Phone: (423) 748-0503
Agency Title: Crye-Leike Real Estate Services

Source: Tennesse Virginia MLS
Estimate Your Payment
Estimated Payment
$ 818.10 per month $723.31 Principal & Interest $0.00 Property Tax (data not provided by mls) $94.79 Homeowner's Insurance
4405 Morningstar Court | MLS# 10002139
This single family home located at 4405 Morningstar Court, Kingsport, TN 37664 is currently listed for sale with an asking price of $325,000. This property was built in 2001 and has 3 bedrooms and 2 full baths with 1918 sq. ft. Morningstar Court is located in the Morningstar Sub subdivision. Search Morningstar Sub real estate on cnorton.easttnliving.net today.