
BEDS4
BATHS3 full 1 partial
SQUARE FEET3,416
MLS#1358793
STATUSActive
PROPERTY TYPEResidential - Single Family
SUBDIVISIONOak Hills Phase 1
NEIGHBORHOODLoudon County - 32
Property Description
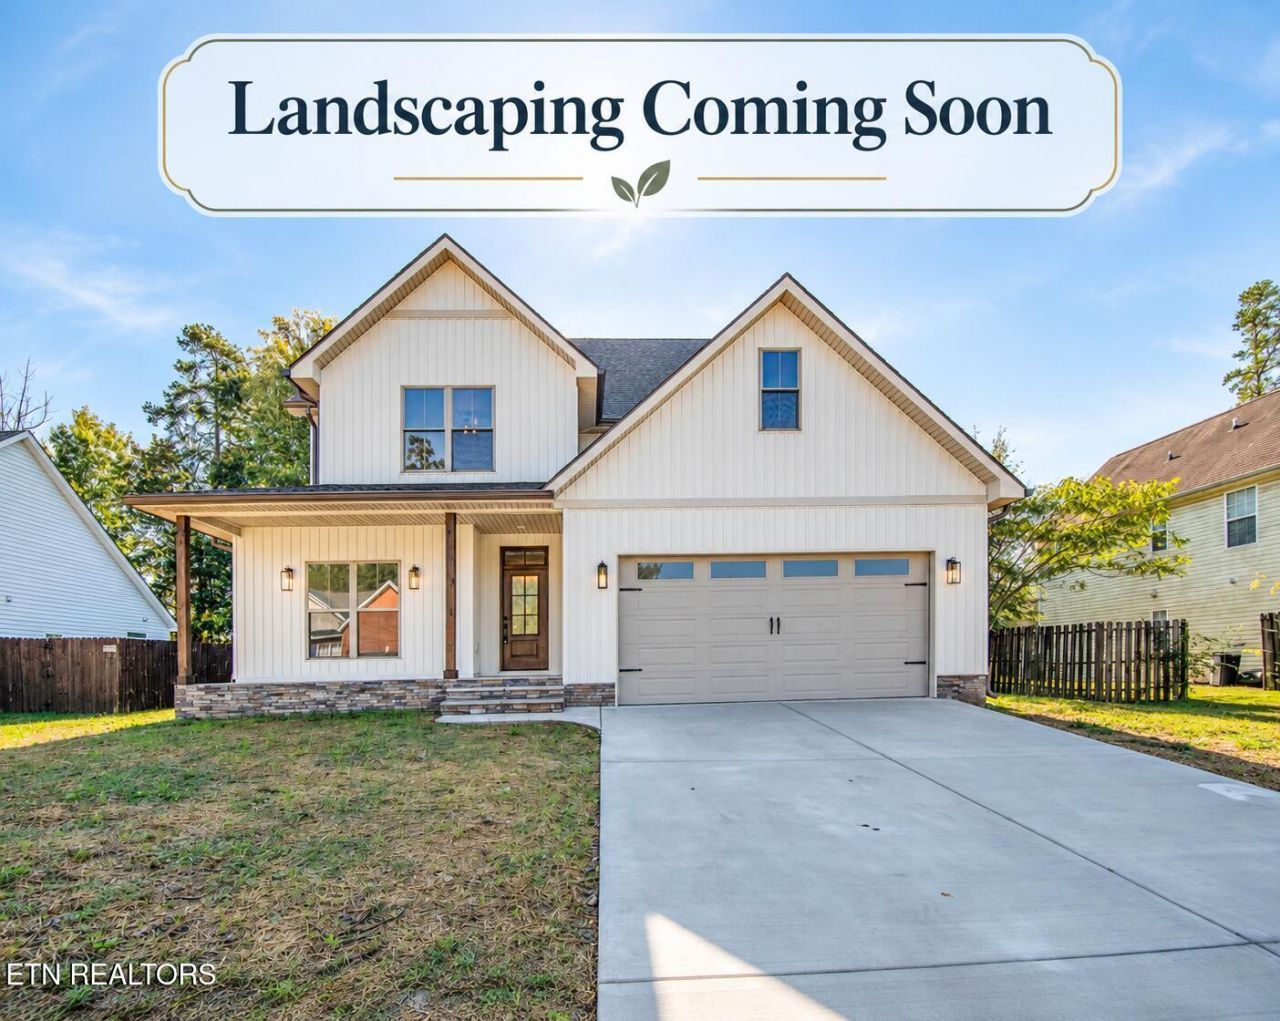
Exceptional Craftsmanship, Custom Details, And Thoughtful Design Throughout!This spectacular 3,416-square-foot home is anything but ordinary! Beautifully appointed with an expansive open-concept floor plan, impressive architectural details, and custom features throughout, this home offers an exceptional combination of style, comfort, and functionality.The showstopping kitchen features gorgeous quartz countertops, custom cabinetry extending to the ceiling, an expansive walk-in pantry, separate appliance pantry, dedicated coffee station, and beverage station complete with beverage refrigerator and mini bar. The adjoining living and dining areas showcase a dramatic 7-foot gas fireplace, creating a stunning centerpiece for entertaining.The main-level primary suite is a retreat of its own, featuring direct access to the expansive covered back porch and a spectacular spa-inspired bath. A dramatic accent wall provides the backdrop for a freestanding soaking tub, while exquisite custom tile work, an oversized walk-in shower, dual vanities, and designer fixtures create a truly luxurious atmosphere.A dedicated home office, half bath, and utility room complete with a built-in dog-washing station add to the home's thoughtful design.Upstairs, two additional bedrooms feature private en suite baths, complemented by a spacious second living area, media room and abundant walk-in storage.Outdoor living is equally impressive, with an expansive covered back porch accessible from the living room, dining room, and primary suite. An oversized garage with an 8-foot-tall door accommodates larger vehicles and additional storage.A Truly Distinctive Home Where Quality, Craftsmanship, And Attention To Detail Take Center Stage!
Property Features
Property Type: Residential - Single Family
Cooling: Central Cooling
Fireplaces: 1
Fuel Type: Electric, Gas
Garage: 2 car attached
Heating: Central, Natural Gas, Electric
Home Style: Craftsman
Lot Size: 0.17 Acres
Amenities
Walk-In Closet(s)
Kitchen Island
Pantry
Wet Bar
Eat-in Kitchen
Windows - Vinyl
Feature Descriptions
Appliances: Dishwasher, Disposal, Microwave, Range, Refrigerator, Self Cleaning Oven
Community Features: Sidewalks
Exterior: Frame, Other
Fireplace: Stone, Gas Log
Lot: Level
Parcel #: 020P B 01000 000
Parking: Attached
Security Features: Smoke Detector
Sewer: Public Sewer
Special View Info: Country Setting
SQFT Total: 3416
View: Country Setting
Water: Public
Listed By / Shown By
Listed By
Agency Name: The Real Estate Firm, Inc.
Shown By
Agent Name: Corbin Norton
Agent Phone: (423) 748-0503
Agency Title: Crye-Leike Real Estate Services

Source: East Tennessee REALTORS
Estimate Your Payment
Estimated Payment
$ 1,910.58 per month $1,689.20 Principal & Interest $0.00 Property Tax (data not provided by mls) $221.38 Homeowner's Insurance
502 Hillside Lane | MLS# 1358793
This single family home located at 502 Hillside Lane, Lenoir City, TN 37771 is currently listed for sale with an asking price of $759,000. This property has 4 bedrooms and 3 full and 1 partial baths with 3416 sq. ft. Hillside Lane is located in the Oak Hills Phase 1 subdivision. Search Oak Hills Phase 1 real estate on cnorton.easttnliving.net today.