
BEDS5
BATHS2 full
SQUARE FEET2,604
MLS#10000871
STATUSActive
PROPERTY TYPEResidential - Single Family
SUBDIVISIONIndian Springs
NEIGHBORHOOD410 - City-EastIndian SpringsIndia
Property Description
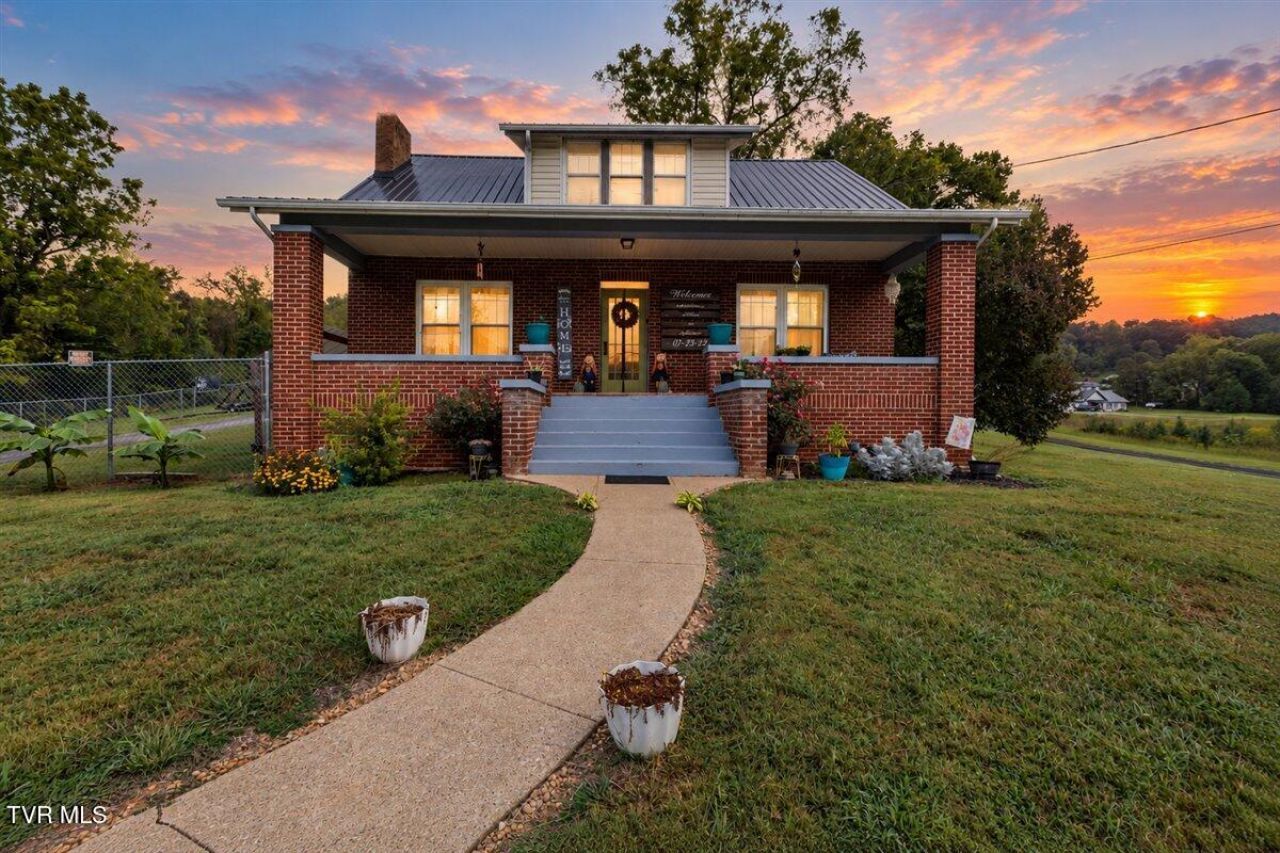
Character, space, and thoughtful updates come together at 5028 Memorial Boulevard! Set back from the road on approximately 0.67 acres, this inviting 1927 brick home offers five bedrooms, two full bathrooms, generous living areas, and the warmth of classic architectural details.Inside, you'll find beautiful hardwood flooring, updated countertops, refreshed bathrooms, and a spacious primary suite with a large walk-in closet and private bath. The welcoming covered front porch provides the perfect place to relax and enjoy the surrounding views.Outside, the property offers a detached two-car garage, additional utility building, storage shed, ample driveway parking, and plenty of room for outdoor activities, hobbies, or storage. The unfinished basement provides even more usable storage space.Conveniently located with easy access to Kingsport amenities, this well-presented home offers the space and versatility that can be difficult to find at this price. Schedule your private showing and come experience its charm and potential for yourself!Property is being sold AS IS. Inspections are welcome for the buyer's informational purposes; however, the seller will make no repairs. Buyer and buyer's agent to verify all information.
Property Features
Property Type: Residential - Single Family
Basement: Yes
Basement: Block, Exterior Entry, Interior Entry, Walk-Out Access, Workshop
Cooling: Central Air, Heat Pump, Window Unit(s)
Fireplaces: 1
Garage: 2
Heating: Central, Heat Pump
Home Style: Craftsman
Lot Size: 0.67 Acres
Roof Type: Metal
Stories: 2.0
Year Built: 1927
Feature Descriptions
Appliances: Built-In Electric Oven, Built-In Gas Oven, Cooktop, Dishwasher, Trash Compactor
Association Amenities: Landscaping
Days on Site: 30
Exterior: Brick, Vinyl Siding
Fencing: Back Yard
Fireplace: Living Room, Ornamental
Flooring: Carpet, Hardwood
Foundation: Block
Interior: Primary Downstairs, Remodeled, Walk-In Closet(s)
Laundry: Electric Dryer Hookup, Washer Hookup
Lot Dimensions: 29495.20c sf
Parcel Id: 048g F 00900 000
Parking: RV Access/Parking, Asphalt, Detached
Rooms Total: 12
Sewer: Septic Tank
Structures: Garage(s), Outbuilding, Shed(s), Storage
Topography: Level
Water: Public
Zoning: R 1
Local Schools
High School: West Ridge
Middle School: Central
Elementary School: Indian Springs
Listed By / Shown By
Listed By
Agency Name: Weichert Realtors Saxon Clark KPT
Agency Phone: 423-765-9118
Shown By
Agent Name: Corbin Norton
Agent Phone: (423) 748-0503
Agency Title: Crye-Leike Real Estate Services

Source: Tennesse Virginia MLS
Estimate Your Payment
Estimated Payment
$ 855.86 per month $756.69 Principal & Interest $0.00 Property Tax (data not provided by mls) $99.17 Homeowner's Insurance
5028 Memorial Boulevard | MLS# 10000871
This single family home located at 5028 Memorial Boulevard, Kingsport, TN 37664 is currently listed for sale with an asking price of $340,000. This property was built in 1927 and has 5 bedrooms and 2 full baths with 2604 sq. ft. Memorial Boulevard is located in the Indian Springs subdivision. Search Indian Springs real estate on cnorton.easttnliving.net today.