
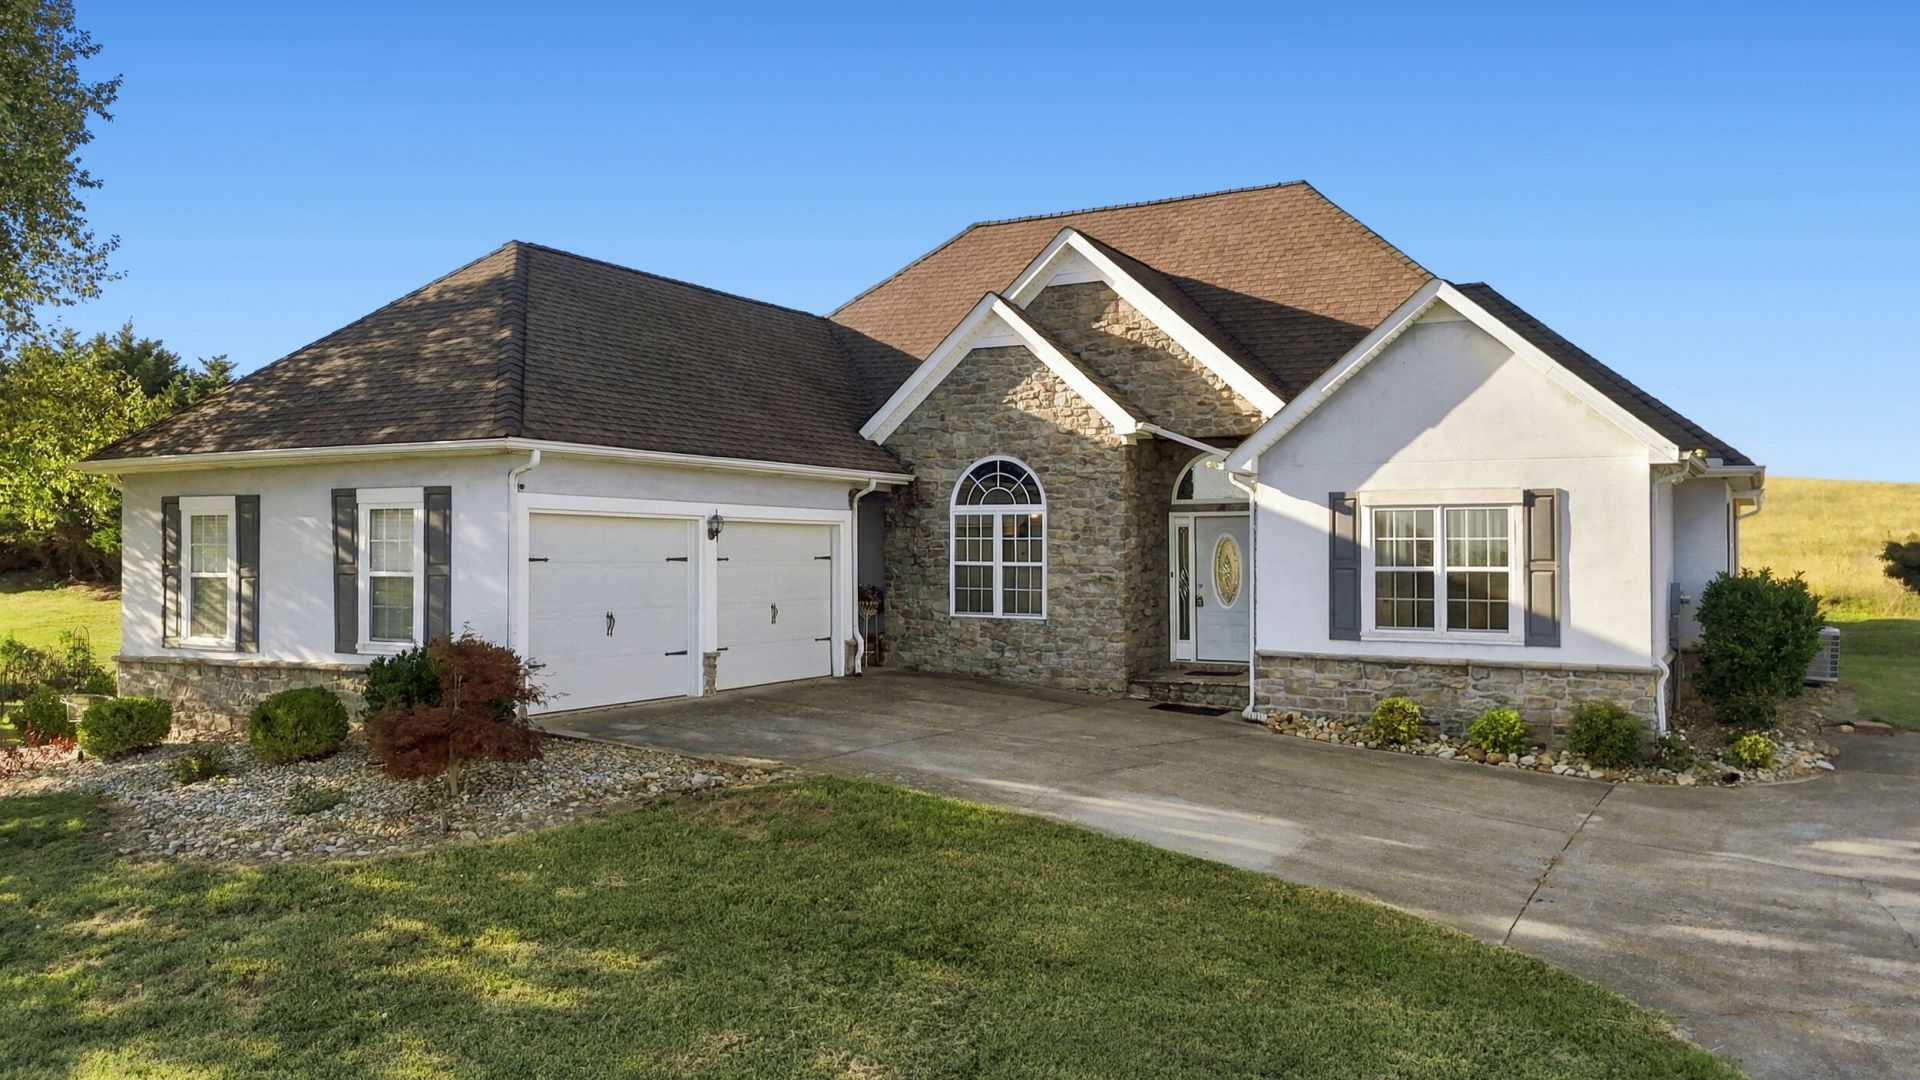
BEDS3
BATHS2 full 2 partial
SQUARE FEET1,581
MLS#713288
STATUSActive
PROPERTY TYPEResidential - Single Family
SUBDIVISIONWhitefield
Property Description
Enjoy the perfect blend of comfort, modern updates, and picturesque East Tennessee scenery in this beautiful 3-bedroom, 2 full bath, 2 half bath home! Thoughtfully updated throughout, this inviting residence offers spacious living areas designed for both everyday comfort and entertaining. Much of the basement has been finished, providing valuable additional living space with endless possibilities for a recreation room, home theater, office, or guest retreat.Step outside and experience the beauty of the surrounding countryside from two incredible outdoor living spaces. The welcoming front porch showcases breathtaking panoramic mountain views, creating the perfect setting to enjoy your morning coffee or evening sunsets. At the rear of the home, the newly constructed covered patio provides a peaceful retreat overlooking picturesque farmland, offering the ideal backdrop for relaxing or entertaining guests.Conveniently situated just minutes from Interstate 81, this property combines the tranquility of country living with easy access to surrounding communities, shopping, dining, and everyday conveniences. With numerous updates, flexible living space, and spectacular views from both the front and rear of the home, this property truly offers the best of East Tennessee living. Call today to schedule your private showing!
Property Features
Property Type: Residential - Single Family
Basement: Yes
Cooling: Central Air, Heat Pump, Electric
Fireplaces: 1
Garage: 2 car attached
Heating: Electric, Heat Pump
Home Style: Ranch
Lot Size: 0.50 Acres
Roof Type: Shingle
Stories: 1.0
Year Built: 2004
Feature Descriptions
Appliances: Disposal, Refrigerator, Microwave, Electric Range, Dishwasher
Basement/Foundation: Exterior Entry, Walk-Up Access, Storage Space, Interior Entry, Full, Finished
Exterior: Block, Stucco, Frame, Concrete
Exterior: Rain Gutters
Flooring: Carpet, Tile, Hardwood
HOA Y/N: No
Interior: Ceiling Fan(s), Solid Surface Counters, Walk-In Closet(s), Vaulted Ceiling(s), Storage, Soaking Tub, Pantry, His and Hers Closets, High Ceilings, Granite Counters, Eat-in Kitchen, Double Vanity
Laundry: Electric Dryer Hookup, Washer Hookup, Sink, Main Level, Laundry Room
Lot: Back Yard, Views, Split Possible, Front Yard
Lot Dimensions: 100.4 X 213.39 IRR
Parcel #: 027I A 02400 000
Porch/Patio/Deck: Covered, Patio, Deck
Rooms Total: 10
Sewer: Septic Tank
Special View Info: Mountain(s), Rural, Pasture, Panoramic
View: Mountain(s), Rural, Pasture, Panoramic
Water: Public
Windows: Double Pane Windows, Vinyl Frames, Screens
Listed By / Shown By
Listed By
Agency Name: Crye-Leike Premier Real Estate LLC

Shown By
Agent Name: Corbin Norton
Agent Phone: (423) 748-0503
Source: Lakeway MLS
Estimate Your Payment
Estimated Payment
$ 1,069.82 per month $945.87 Principal & Interest $0.00 Property Tax (data not provided by mls) $123.96 Homeowner's Insurance
5563 Winesap Way | MLS# 713288
This single family home located at 5563 Winesap Way, Russellville, TN 37860 is currently listed for sale by Crye-Leike Premier Real Estate LLC, with an asking price of $425,000. This property was built in 2004 and has 3 bedrooms and 2 full and 2 partial baths with 1581 sq. ft. Winesap Way is located in the Whitefield subdivision. Search Whitefield real estate on cnorton.easttnliving.net today.