
BEDS4
BATHS2 full
SQUARE FEET1,497
MLS#1350864
STATUSActive
PROPERTY TYPEResidential - Single Family
SUBDIVISIONIsabel Estates Phase 1
NEIGHBORHOODKnox County - 1
Property Description
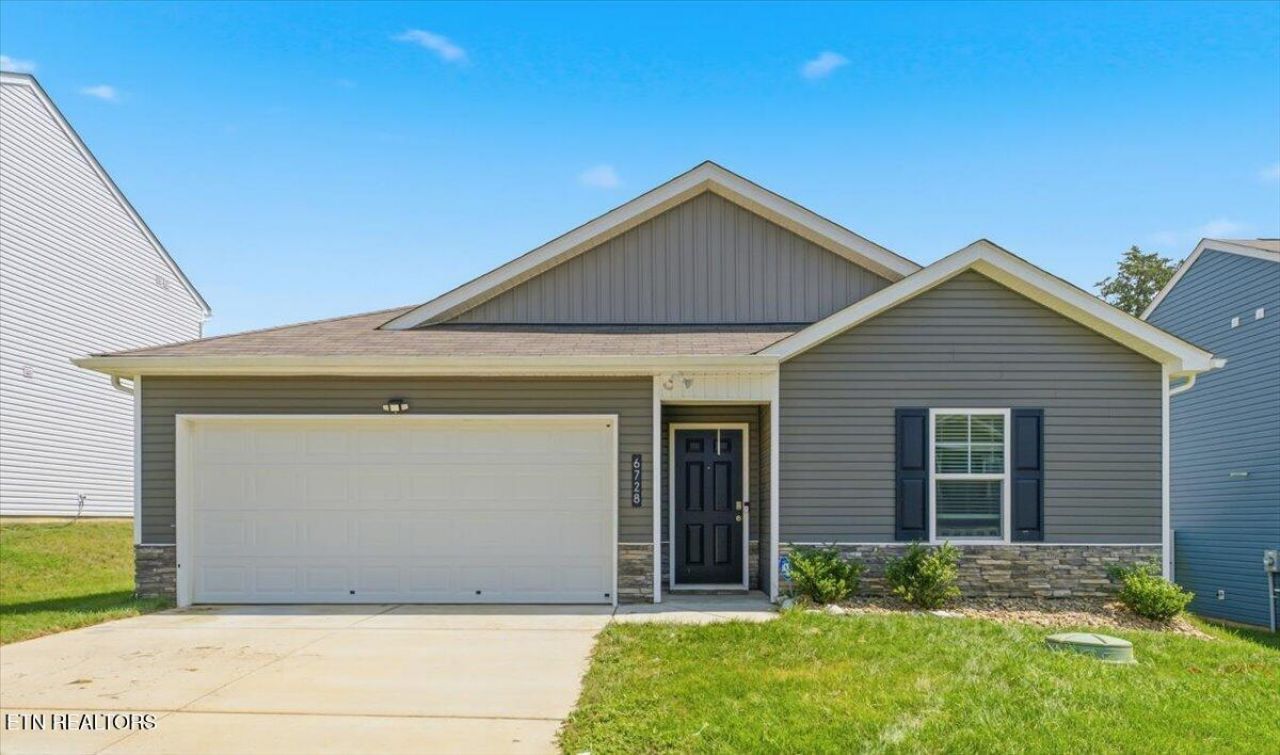
Welcome to 6728 Tall Shadow Lane! Built in 2024, this beautiful one-level home offers 4 bedrooms, 2 bathrooms, and a 2-car garage, combining the benefits of newer construction with thoughtful upgrades already completed by the current owners.The kitchen features a tile backsplash, updated plumbing fixtures, and an upgraded light fixture, while Mohawk flooring has been extended into the primary bedroom, additional bedrooms, and office for a cohesive feel throughout the home. Additional improvements include ceiling fans and an epoxy-coated garage floor.Outside, you'll find approximately 350 square feet of stained patio space, creating the perfect spot for grilling, entertaining, or relaxing. The white vinyl privacy fence provides a private, functional backyard space for pets, children, or outdoor gatherings.With its 2024 construction, one-level floor plan, four bedrooms, two bathrooms, two-car garage, and numerous thoughtful upgrades, this home offers the best of newer construction without having to wait for a new build or take on the work of finishing it yourself. Come see everything 6728 Tall Shadow Lane has to offer!
Property Features
Property Type: Residential - Single Family
Cooling: Central Cooling
Fireplaces: 1
Fuel Type: Electric
Garage: 2 car attached
Heating: Central, Electric
Home Style: Traditional
Lot Size: 0.15 Acres
Amenities
Walk-In Closet(s)
Pantry
Windows - Vinyl
Feature Descriptions
Appliances: Dishwasher, Disposal, Microwave, Range
Association/Condo Fee: 400/Yearly
Exterior: Stone, Vinyl Siding, Frame
Flooring: Laminate, Carpet, Vinyl
HOA Y/N: Yes
Lot: Other
Parcel #: 020KB008
Parking: Garage Door Opener, Attached, Main Level
Security Features: Smoke Detector
Sewer: Public Sewer
Special View Info: Other
SQFT Total: 1497
View: Other
Water: Public
Listed By / Shown By
Listed By
Agency Name: United Real Estate Solutions
Shown By
Agent Name: Corbin Norton
Agent Phone: (423) 748-0503
Agency Title: Crye-Leike Real Estate Services

Source: East Tennessee REALTORS
Estimate Your Payment
Estimated Payment
$ 870.71 per month $769.82 Principal & Interest $0.00 Property Tax (data not provided by mls) $100.89 Homeowner's Insurance
6728 Tall Shadow Lane | MLS# 1350864
This single family home located at 6728 Tall Shadow Lane, Knoxville, TN 37938 is currently listed for sale with an asking price of $345,900. This property has 4 bedrooms and 2 full baths with 1497 sq. ft. Tall Shadow Lane is located in the Isabel Estates Phase 1 subdivision. Search Isabel Estates Phase 1 real estate on cnorton.easttnliving.net today.