
BEDS4
BATHS2 full
SQUARE FEET1,774
MLS#1358704
STATUSActive
PROPERTY TYPEResidential - Single Family
SUBDIVISIONMary's Pointe
NEIGHBORHOODAnderson County - 30
Property Description
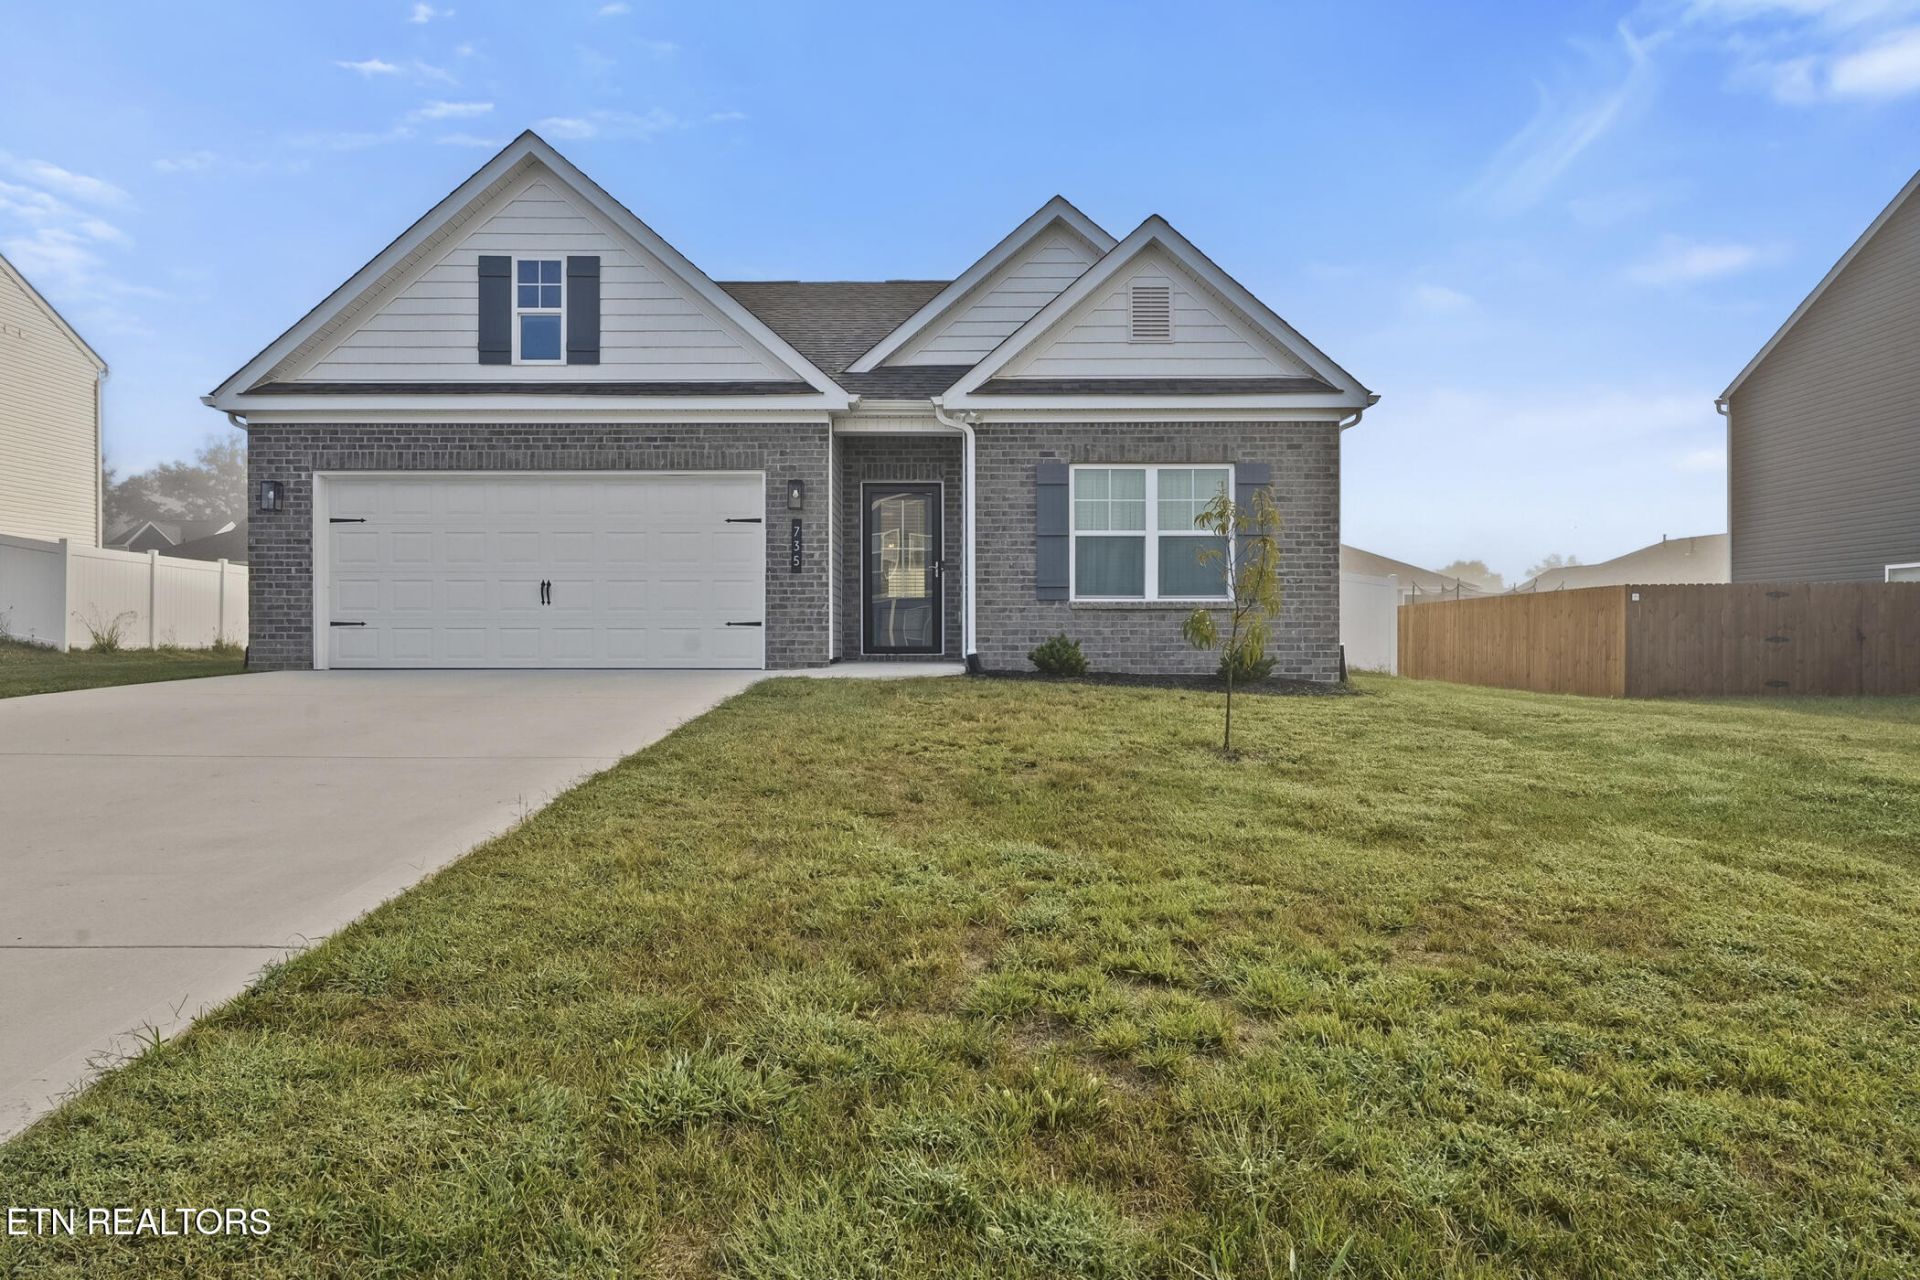
Welcome to The Village at Hinds Creek in Clinton, where this upgraded, single-level Cali floor plan offers four bedrooms, an open-concept layout, and a fenced backyard. The kitchen is the heart of the home, featuring a spacious island, pantry with a frosted glass door, and backsplash, with an easy flow into the dining area and living room. A screened-in porch extends your living space outdoors and overlooks the fenced yard--ideal for relaxing or entertaining.The private primary suite is tucked at the back of the home and features a walk-in closet and spacious en-suite bathroom. Three additional bedrooms and a second full bath offer flexible space for guests, a home office, or hobbies. Additional updates include new blinds, updated lighting and ceiling fans, guest-bathroom cabinetry, and a storm door. Enjoy the convenience of one-level living in a desirable Clinton community. Buyer to verify all information, including square footage, schools, and taxes.
Property Features
Property Type: Residential - Single Family
Cooling: Central Cooling, Ceiling Fan(s)
Fireplaces: 1
Fuel Type: Electric, Gas
Garage: 2
Heating: Central, Heat Pump, Natural Gas, Electric
Home Style: Traditional
Lot Size: 0.21 Acres
Amenities
Walk-In Closet(s)
Kitchen Island
Pantry
Eat-in Kitchen
Windows - Vinyl
Feature Descriptions
Appliances: Gas Range, Dishwasher, Disposal, Microwave, Refrigerator
Association/Condo Fee: 400/Yearly
Days on Site: 1
Exterior: Vinyl Siding, Brick, Shingle Shake, Frame
Fireplace: Gas Log
Flooring: Vinyl
HOA Y/N: Yes
Lot: Level
Parcel #: 055H A 106.00
Parking: Garage Door Opener, Main Level
Security Features: Smoke Detector
Sewer: Public Sewer
Special View Info: Other
SQFT Total: 1774
View: Other
Water: Public
Listed By / Shown By
Listed By
Agency Name: Realty One Group Ascend
Shown By
Agent Name: Corbin Norton
Agent Phone: (423) 748-0503
Agency Title: Crye-Leike Real Estate Services

Source: East Tennessee REALTORS
Estimate Your Payment
Estimated Payment
$ 1,005.63 per month $889.11 Principal & Interest $0.00 Property Tax (data not provided by mls) $116.52 Homeowner's Insurance
735 Saulsbury Lane | MLS# 1358704
This single family home located at 735 Saulsbury Lane, Clinton, TN 37716 is currently listed for sale with an asking price of $399,500. This property has 4 bedrooms and 2 full baths with 1774 sq. ft. Saulsbury Lane is located in the Mary's Pointe subdivision. Search Mary's Pointe real estate on cnorton.easttnliving.net today.