
BEDS2
BATHS2 full
SQUARE FEET1,336
MLS#10002112
STATUSActive
PROPERTY TYPEResidential - Single Family
SUBDIVISIONNot In Subdivision
NEIGHBORHOOD502 - Smyth County
Property Description
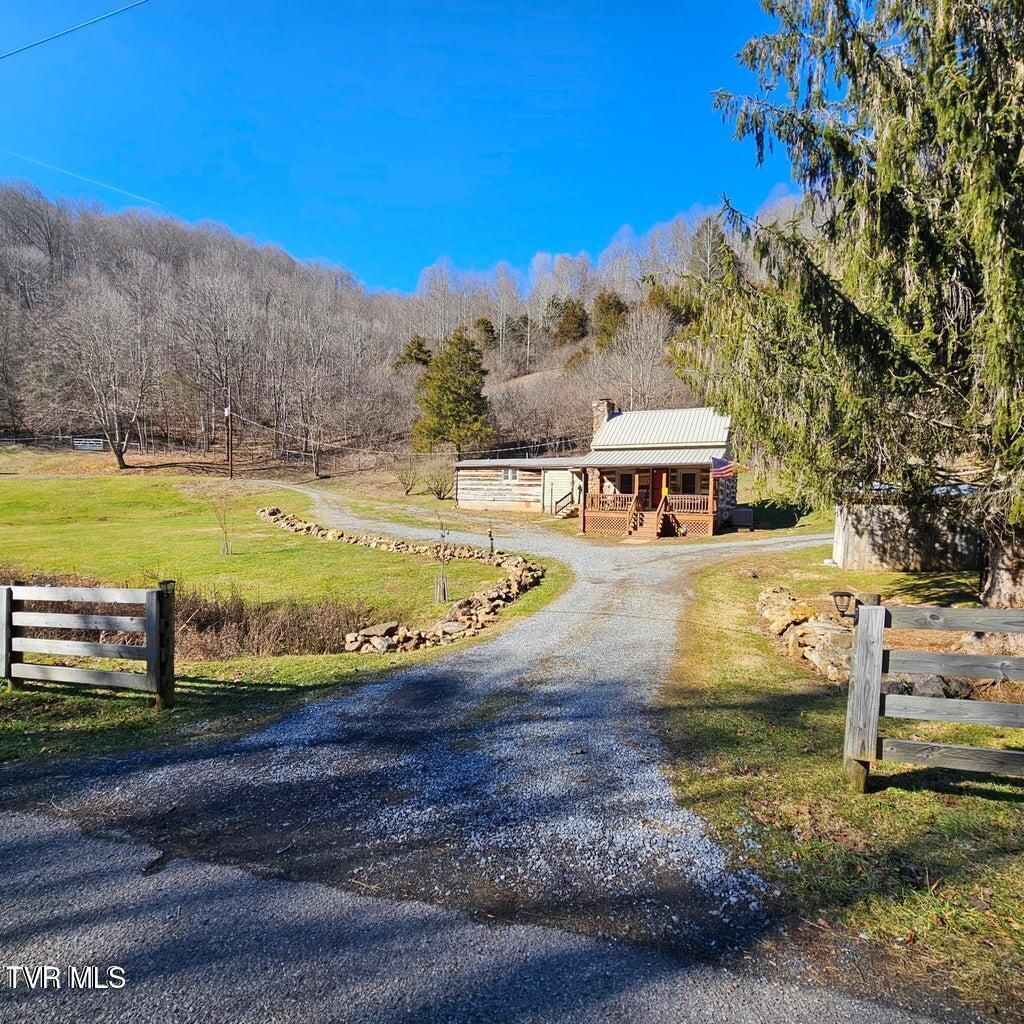
**UNIQUE PROPERTY WITH CHARACTER, SPACE & POSSIBILITIES!** This updated 1880 cabin sits on 3.35 picturesque acres, offering a blend of historic charm and modern updates. The main home features hardwood floors, a remodeled kitchen with granite countertops, new sheetrock, a metal roof, and double-pane windows. A detached 2-car garage includes a spacious 2-bedroom, 1-bath apartment, providing additional living space or guest accommodations.Enjoy the peaceful country setting with a creek winding through the property and a kennel offering added versatility. An RV hookup provides additional convenience. Located near the Back of the Dragon, Hungry Mother State Park, and Marion, this property offers a unique opportunity to enjoy country living while remaining close to area attractions and amenities. Whether you're looking for a distinctive home, extra living space, or room to enjoy the outdoors, this property is worth a closer look!See documents for a complete list of updates. Invoices available with an accepted offer.All information taken from third-party sources and deemed reliable. Buyer/Buyer's agent to verify. Subject to E&O.
Property Features
Property Type: Residential - Single Family
Basement: Crawl Space, Exterior Entry
Cooling: Heat Pump
Fireplaces: 1
Heating: Fireplace(s), Heat Pump
Home Style: Cabin
Lot Size: 3.35 Acres
Roof Type: Metal
Stories: 1.5
Year Built: 1880
Feature Descriptions
Appliances: Water Softener Owned
Days on Site: 1
Equipment (Other): Dehumidifier
Exterior: Log
Exterior: See Remarks
Fencing: Invisible
Fireplace: Living Room
Flooring: Hardwood
Foundation: Block
Interior: Granite Counters
Laundry: Electric Dryer Hookup, Washer Hookup
Lot Dimensions: 798' x 155' x 873' x 155'
Parcel Id: 9-1-1b 089427
Parking: RV Access/Parking, Circular Driveway, Garage Door Opener, Gravel
Rooms Total: 4
Sewer: Private Sewer, Septic Tank
Special View Info: Mountain(s), Creek/Stream
Structures: Garage(s), Guest House, Kennel/Dog Run
Topography: Level, Sloped
Water: Private, Well
Windows: Double Pane Windows
Zoning: A
Local Schools
High School: Northwood
Middle School: Northwood
Elementary School: Rich Valley
Listed By / Shown By
Listed By
Agency Name: NextHome Magnolia Realty
Agency Phone: 423-631-5723
Shown By
Agent Name: Corbin Norton
Agent Phone: (423) 748-0503
Agency Title: Crye-Leike Real Estate Services

Source: Tennesse Virginia MLS
Estimate Your Payment
Estimated Payment
$ 956.55 per month $845.72 Principal & Interest $0.00 Property Tax (data not provided by mls) $110.83 Homeowner's Insurance
7697 Blue Grass Trail | MLS# 10002112
This single family home located at 7697 Blue Grass Trail, Saltville, VA 24370 is currently listed for sale with an asking price of $380,000. This property was built in 1880 and has 2 bedrooms and 2 full baths with 1336 sq. ft. Blue Grass Trail is located in the Not In Subdivision subdivision. Search Not In Subdivision real estate on cnorton.easttnliving.net today.