
BEDS3
BATHS2 full
SQUARE FEET2,054
MLS#713276
STATUSActive
PROPERTY TYPEResidential - Single Family
Property Description
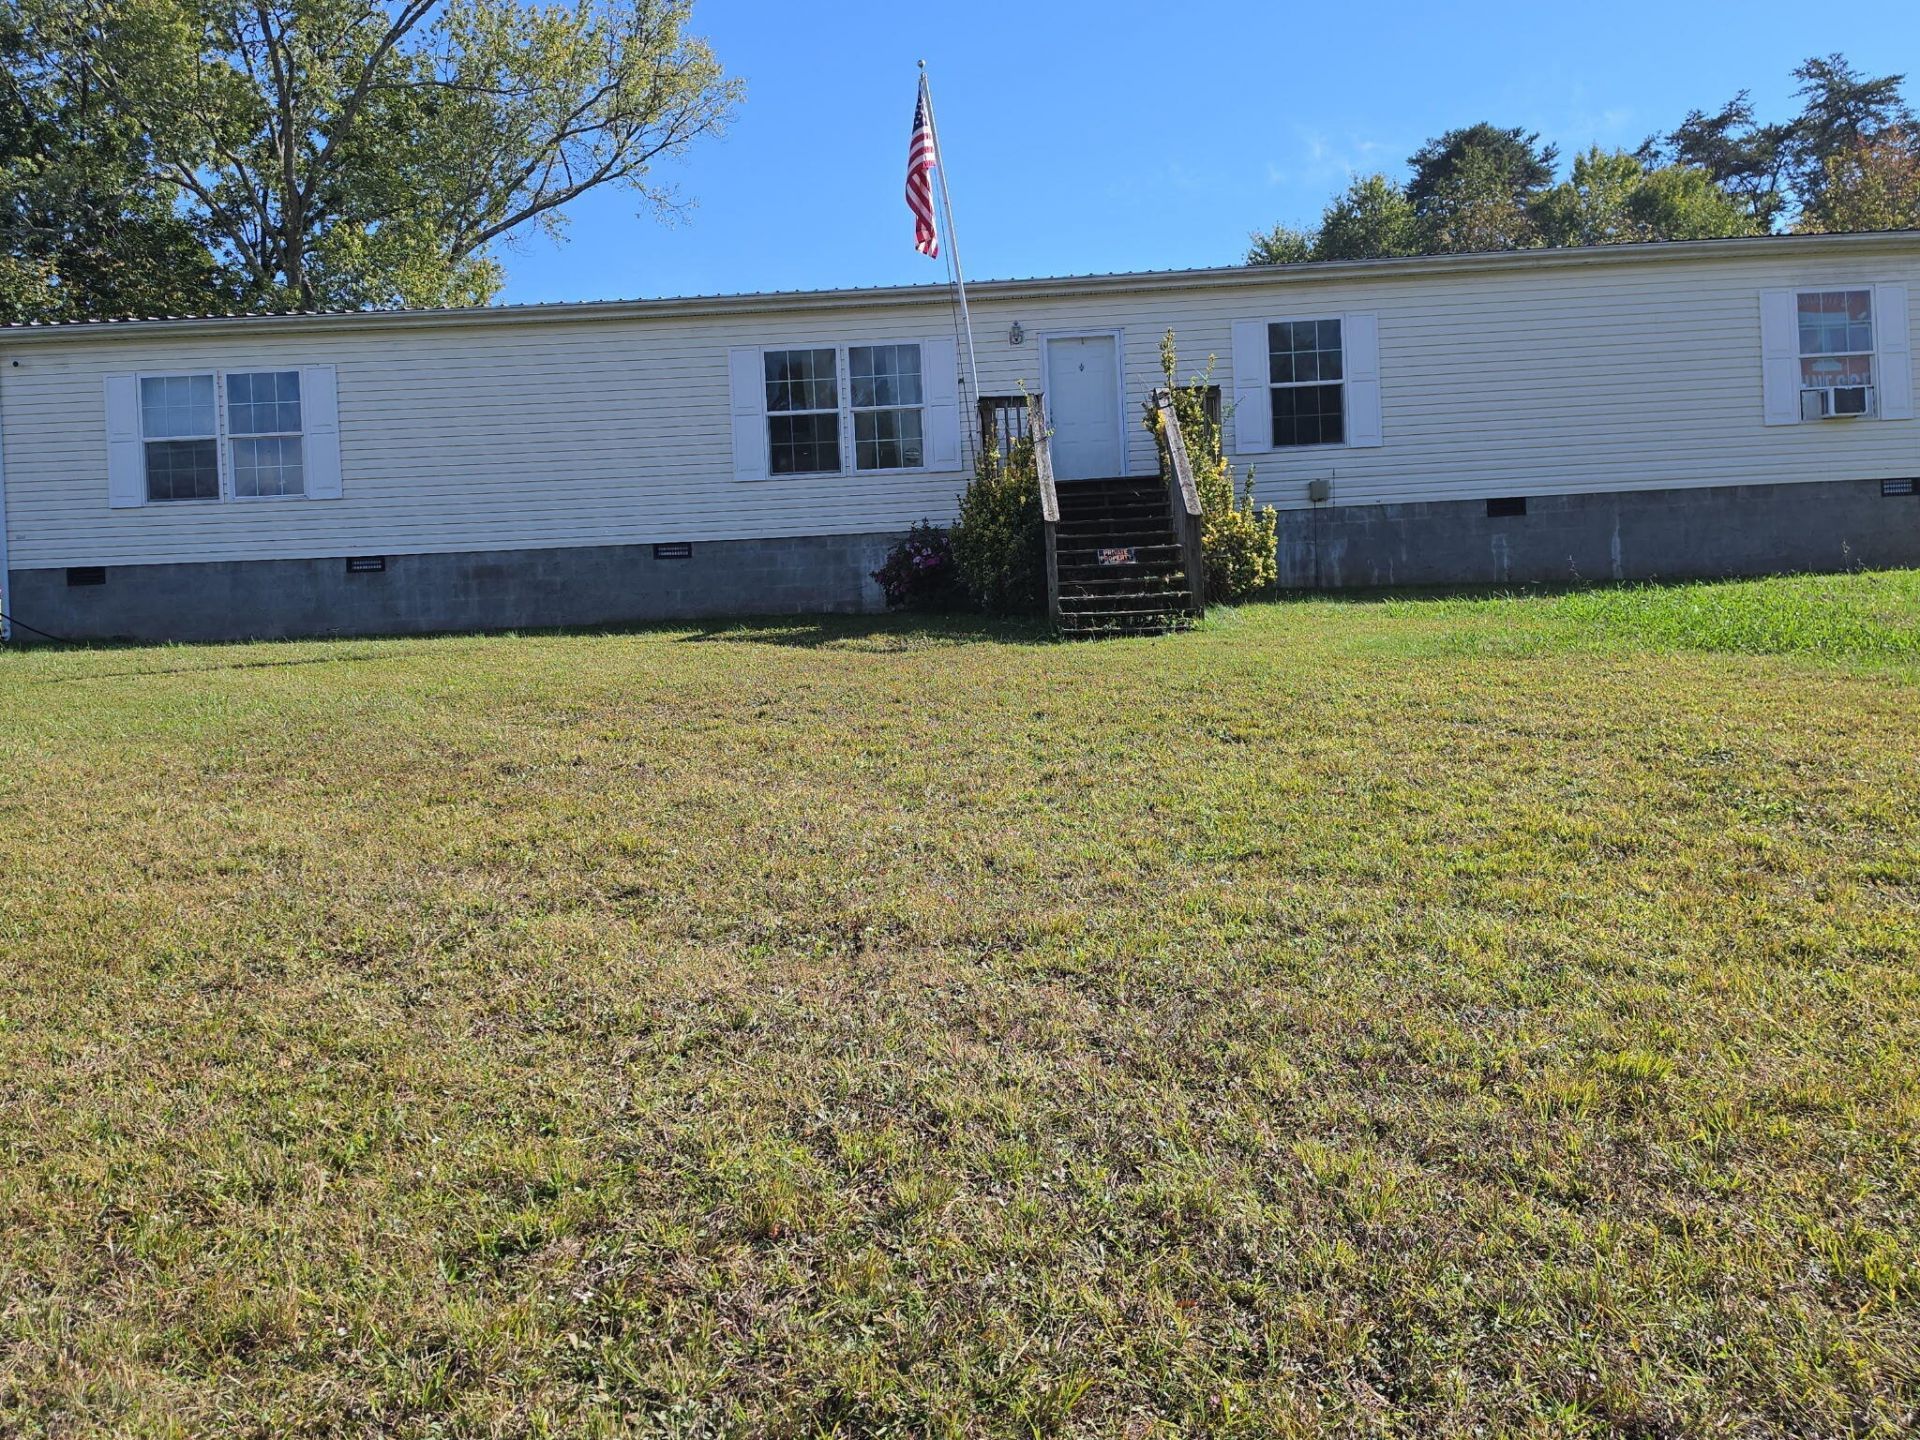
EXCEPTIONAL 1.66-ACRE CORNER LOT IN SOUTH KNOXVILLE | 3 BED + BONUS ROOM, POOL & NEW METAL ROOF!Welcome to this incredible South Knoxville property situated on a level to gently sloping 1.66-acre corner lot! Featuring dual road frontage along Kimberlin Heights Rd and Twin Springs Rd, this home includes a ~1-year-old metal roof for low-maintenance peace of mind. Layout boasts 3 bedrooms and 2 full bathrooms PLUS a separate bonus room--providing clear 4th room flexibility, a home office, or extra living space. Thoughtfully equipped with a handicap access ramp and an accessible shower for comfort and ease of entry. Step outside to unwind on the covered back deck, cool off in the pool, or utilize the storage shed for extra equipment and projects. Enjoy beautiful East Tennessee surroundings with quick access to Downtown Knoxville, UT Campus, and the Smoky Mountains. Buyer to verify utility connections, restrictions, and zoning.
Property Features
Property Type: Residential - Single Family
Cooling: Central Air, Heat Pump
Fireplaces: 1
Heating: Central, Heat Pump, Fireplace(s)
Lot Size: 1.66 Acres
Roof Type: Metal
Stories: 1.0
Year Built: 2011
Feature Descriptions
Appliances: Dishwasher, Washer, Refrigerator, Microwave, Electric Range
Days on Site: 1
Exterior: Block, Vinyl Siding, Stucco
Fireplace: Living Room, Wood Burning
Flooring: Vinyl
HOA Y/N: No
Interior: High Speed Internet, Pantry
Laundry: Electric Dryer Hookup, Washer Hookup, Main Level, Laundry Room, Inside
Lot: Gentle Sloping, Rectangular Lot, Private, Level
Lot Dimensions: 348x238x325x202
Outbuildings: Storage, Equipment Building
Parcel #: 126 14201
Pool: Above Ground
Porch/Patio/Deck: Covered, Rear Porch, Porch, Deck
Rooms Total: 10
Sewer: Septic Tank
Water: Public
Listed By / Shown By
Listed By
Agency Name: Crye-Leike Premier Real Estate LLC

Shown By
Agent Name: Corbin Norton
Agent Phone: (423) 748-0503
Source: Lakeway MLS
Estimate Your Payment
Estimated Payment
$ 881.03 per month $778.95 Principal & Interest $0.00 Property Tax (data not provided by mls) $102.08 Homeowner's Insurance
8203 Twin Springs Road | MLS# 713276
This single family home located at 8203 Twin Springs Road, Knoxville, TN 37920 is currently listed for sale by Crye-Leike Premier Real Estate LLC, with an asking price of $350,000. This property was built in 2011 and has 3 bedrooms and 2 full baths with 2054 sq. ft. Search Knoxville real estate on cnorton.easttnliving.net today.