
BEDS3
BATHS2 full 1 partial
SQUARE FEET1,834
MLS#1358837
STATUSActive
PROPERTY TYPEResidential - Single Family
SUBDIVISIONSteeplechase
NEIGHBORHOODFentress County - 43
Property Description
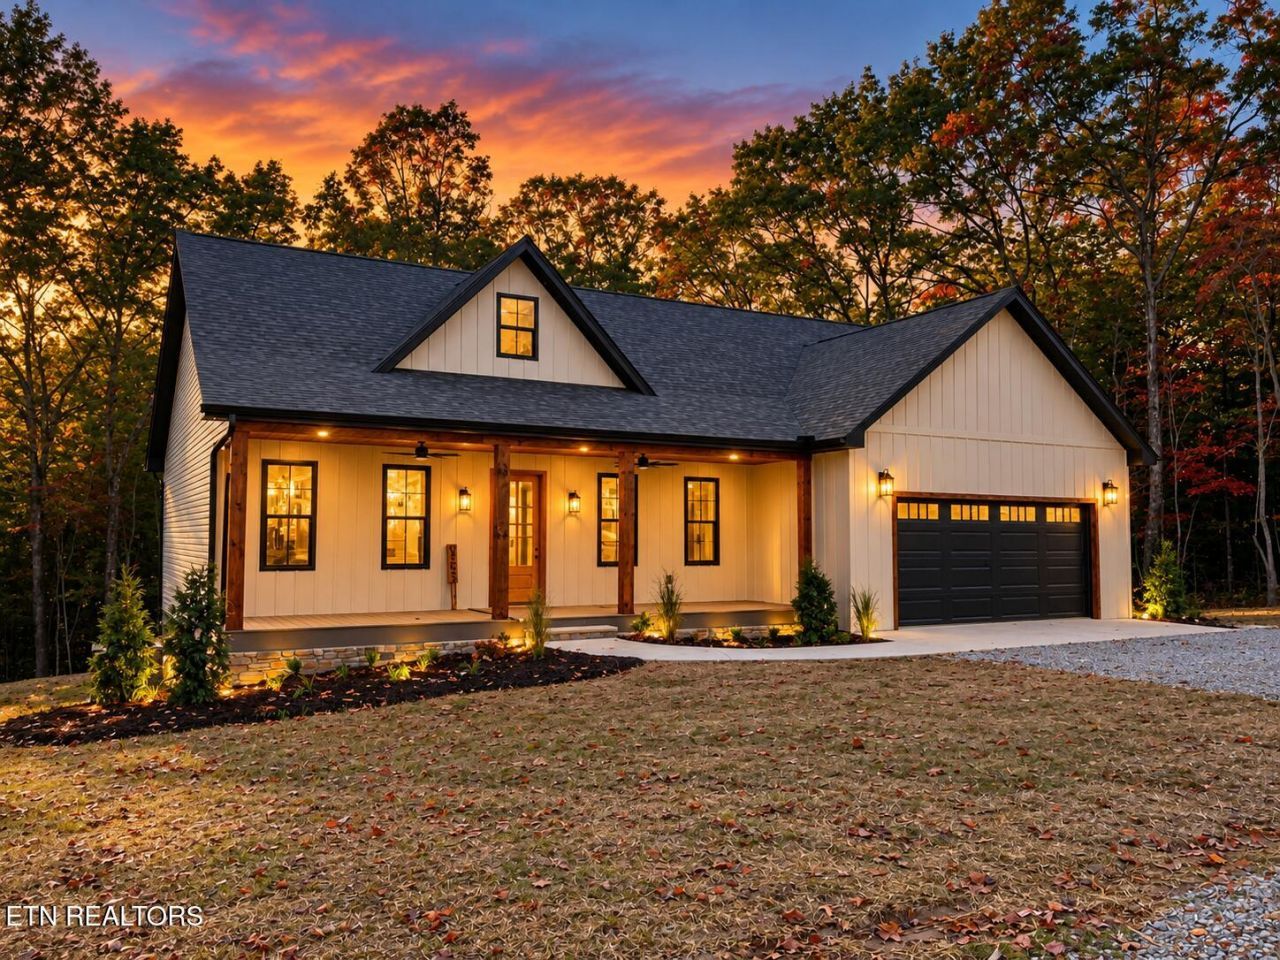
New Custom Home Near Completion!!!! Beautiful 3 bedroom 2 1/2 bath Home offers 1800+ sq. ft. of living space, 2+ acres (2 Lots) in the gated community of Steeplechase. This thoughtfully designed home features a spacious open floor plan with tray ceilings in the living room and master suite, a split-bedroom layout, and modern finishes throughout. The kitchen will showcase granite countertops and the inviting master suite includes a large walk-in closet and private bath, while two additional bedrooms provide comfort for family or guests. Also Beautiful Natural Gas Fireplace, A 2car attached garage(18ft door) offers convenience, and the large back porch is perfect for relaxing. Located in a serene neighborhood, this property offers both privacy and convenience, with easy access to Big South Fork National Park and Pickett State Park. !!! Buyer to verify all information and measurements to make an informed offer.
Property Features
Property Type: Residential - Single Family
Cooling: Central Cooling
Fireplaces: 1
Fuel Type: Electric, Gas
Garage: 2 car attached
Heating: Central, Natural Gas, Electric
Home Style: Traditional
Lot Size: 2.05 Acres
Amenities
Walk-In Closet(s)
Kitchen Island
Eat-in Kitchen
Windows - Vinyl
Feature Descriptions
Appliances: Dishwasher
Exterior: Vinyl Siding, Block
Fireplace: Gas Log
Flooring: Laminate
Lot: Wooded, Level
Parcel #: 034 001.21
Parking: Attached
Security Features: Gated Community, Smoke Detector
Sewer: Septic Tank
Special View Info: Country Setting, Wood
SQFT Total: 1834
View: Country Setting, Wooded
Water: Public
Wooded: Yes
Local Schools
High School: Alvin C. York Institute
Elementary School: Pine Haven
Listed By / Shown By
Listed By
Agency Name: Crye-Leike Brown Executive Rea

Shown By
Agent Name: Corbin Norton
Agent Phone: (423) 748-0503
Source: East Tennessee REALTORS
Estimate Your Payment
Estimated Payment
$ 1,157.68 per month $1,023.54 Principal & Interest $0.00 Property Tax (data not provided by mls) $134.14 Homeowner's Insurance
853 Steeplechase Drive | MLS# 1358837
This single family home located at 853 Steeplechase Drive, Jamestown, TN 38556 is currently listed for sale by Crye-Leike Brown Executive Rea, with an asking price of $459,900. This property has 3 bedrooms and 2 full and 1 partial baths with 1834 sq. ft. Steeplechase Drive is located in the Steeplechase subdivision. Search Steeplechase real estate on cnorton.easttnliving.net today.