
BEDS4
BATHS3 full 1 partial
SQUARE FEET3,252
MLS#9999196
STATUSActive
PROPERTY TYPEResidential - Single Family
SUBDIVISIONAllison Heights
NEIGHBORHOOD105 - Piney Flats
Property Description
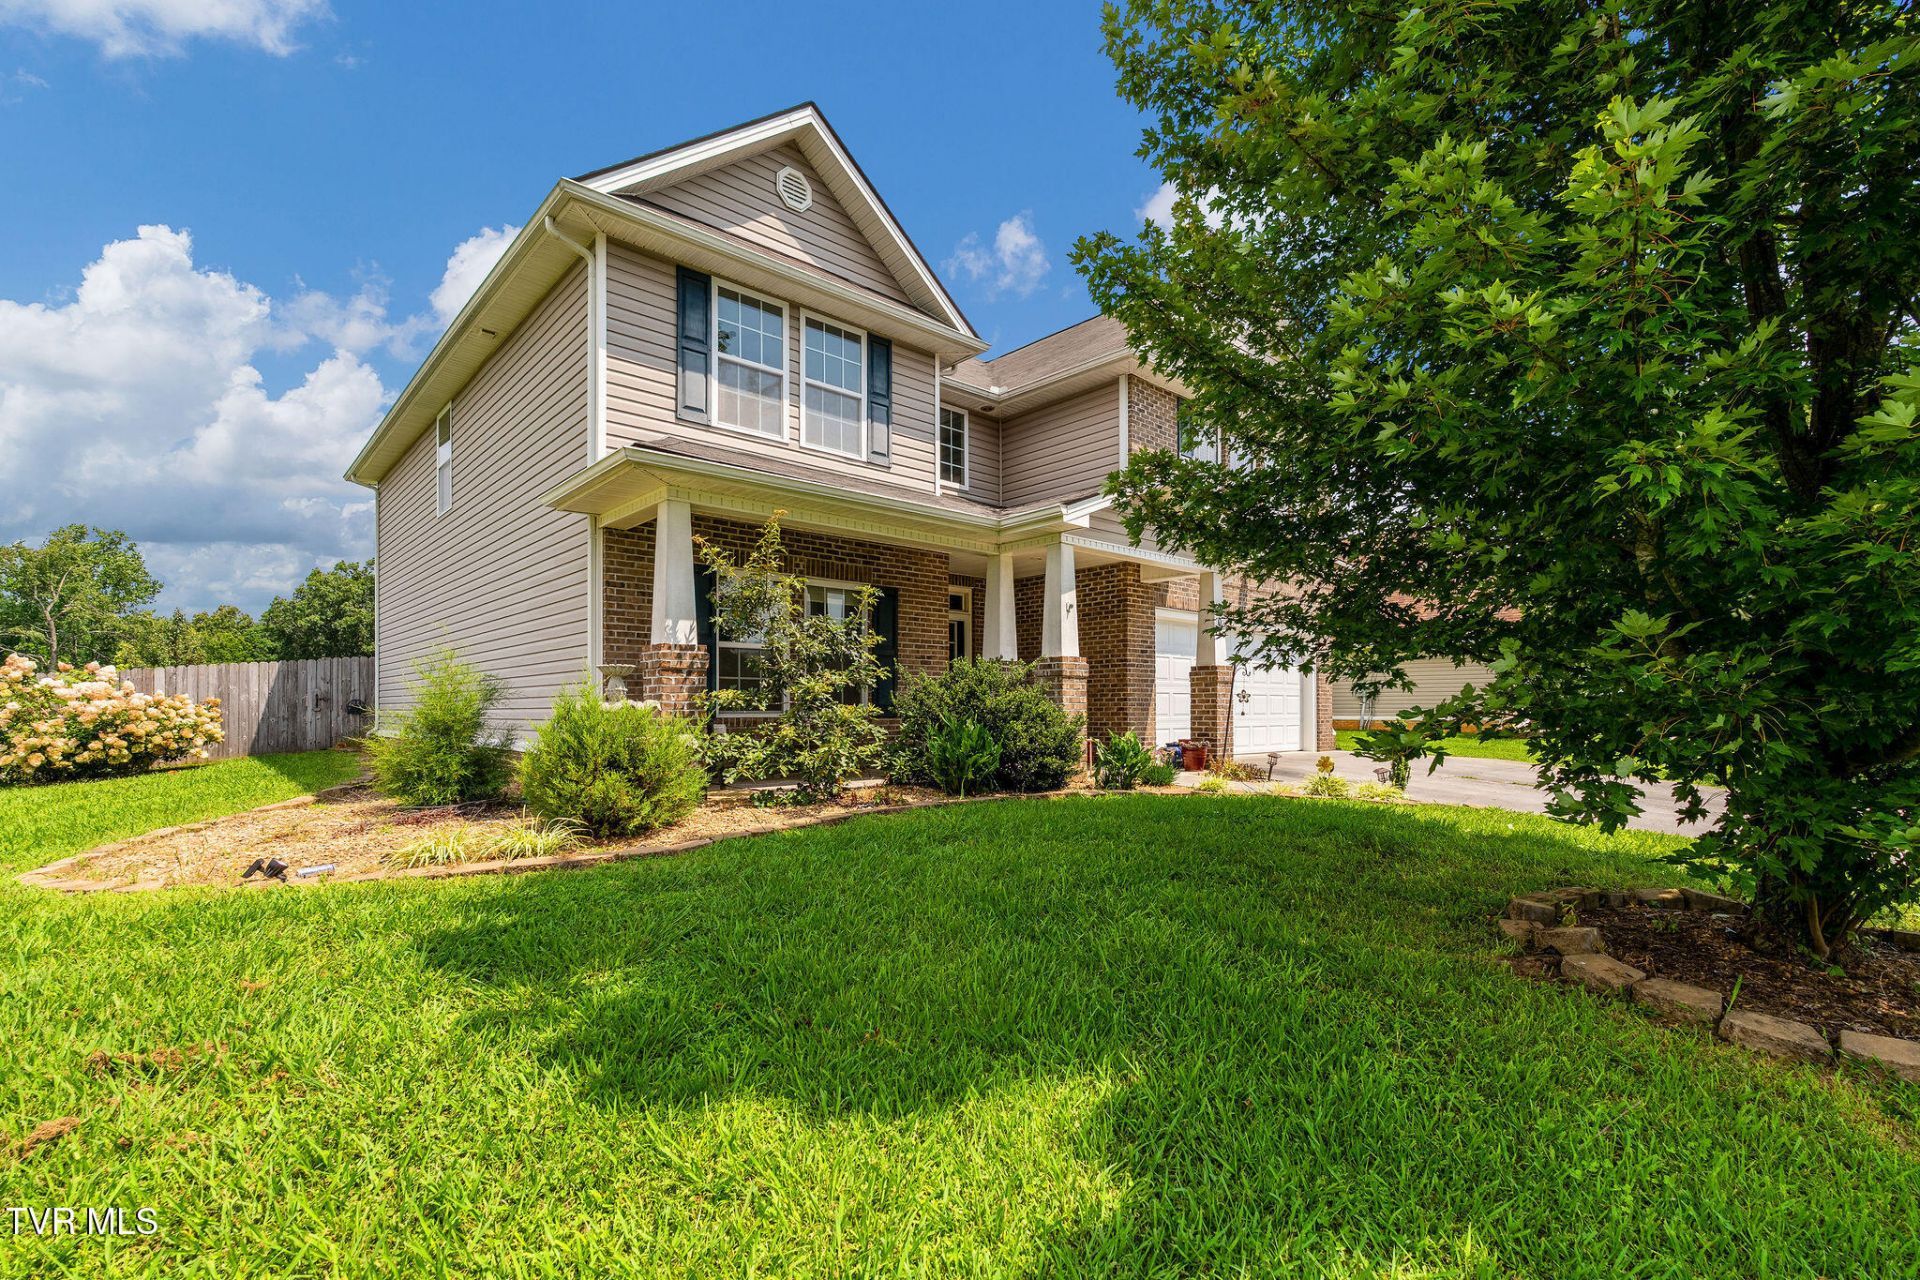
Space, flexibility, and peace of mind - all wrapped into one beautiful Piney Flats corner lot property!Welcome to 905 Denver Lane, offering over 3252 square feet of thoughtfully designed living space with 4 bedrooms, 3.5 bathrooms, two primary suites (one on the main level and one upstairs), and a huge bonus room that can easily serve as a media room, home office, playroom, gym, or additional living space.One of the home's biggest advantages is already being taken care of for you - a brand-new 40-year roof is scheduled for installation, providing lasting value and peace of mind for years to come.Outside, you'll enjoy a large fenced backyard, a desirable corner lot, and mature fruit trees and established landscaping that create a private setting with plenty of room to relax, entertain, garden, or let kids and pets play.Conveniently located in the heart of Piney Flats with easy access to Johnson City, Kingsport, Bristol, Boone Lake, shopping, dining, and schools, this home offers the perfect combination of space, versatility, and everyday convenience.If you've been searching for a home that gives everyone room to spread out while checking off the major boxes buyers care about most, 905 Denver Lane is ready to welcome you home.
Property Features
Property Type: Residential - Single Family
Cooling: Heat Pump
Garage: 2 car attached
Heating: Heat Pump
Home Style: Traditional
Lot Size: 0.54 Acres
Roof Type: Shingle
Stories: 2.0
Year Built: 2011
Feature Descriptions
Appliances: Dishwasher, Disposal, Microwave, Range
Association Amenities: Landscaping
Community Features: Sidewalks
Exterior: Brick, Frame, Vinyl Siding
Fencing: Back Yard
Flooring: Carpet, Ceramic Tile, Hardwood
Foundation: Slab
Interior: Primary Downstairs, Eat-in Kitchen, Entrance Foyer, Laminate Counters, Pantry, Soaking Tub, Walk-In Closet(s), Wired for Data
Laundry: Electric Dryer Hookup, Washer Hookup
Lot Dimensions: .54 Acres
Parcel Id: 123l B 004.00
Parking: Attached, Concrete
Rooms Total: 13
Sewer: Septic Tank
Structures: Outbuilding
Topography: Cleared, Level
Water: Public
Windows: Double Pane Windows, Insulated Windows
Zoning: Residential
Local Schools
High School: Sullivan East
Middle School: East Middle
Elementary School: Mary Hughes
Listed By / Shown By
Listed By
Agency Name: CLASS Realty
Agency Phone: 423-620-5258
Shown By
Agent Name: Corbin Norton
Agent Phone: (423) 748-0503
Agency Title: Crye-Leike Real Estate Services

Source: Tennesse Virginia MLS
Estimate Your Payment
Estimated Payment
$ 1,409.40 per month $1,246.09 Principal & Interest $0.00 Property Tax (data not provided by mls) $163.30 Homeowner's Insurance
905 Denvers Lane | MLS# 9999196
This single family home located at 905 Denvers Lane, Piney Flats, TN 37686 is currently listed for sale with an asking price of $559,900. This property was built in 2011 and has 4 bedrooms and 3 full and 1 partial baths with 3252 sq. ft. Denvers Lane is located in the Allison Heights subdivision. Search Allison Heights real estate on cnorton.easttnliving.net today.