
BEDS3
BATHS3 full
SQUARE FEET2,578
MLS#1358716
STATUSActive
PROPERTY TYPEResidential - Single Family
SUBDIVISIONWest Hills, W Hills Est Unit 1
NEIGHBORHOODKnox County - 1
Property Description
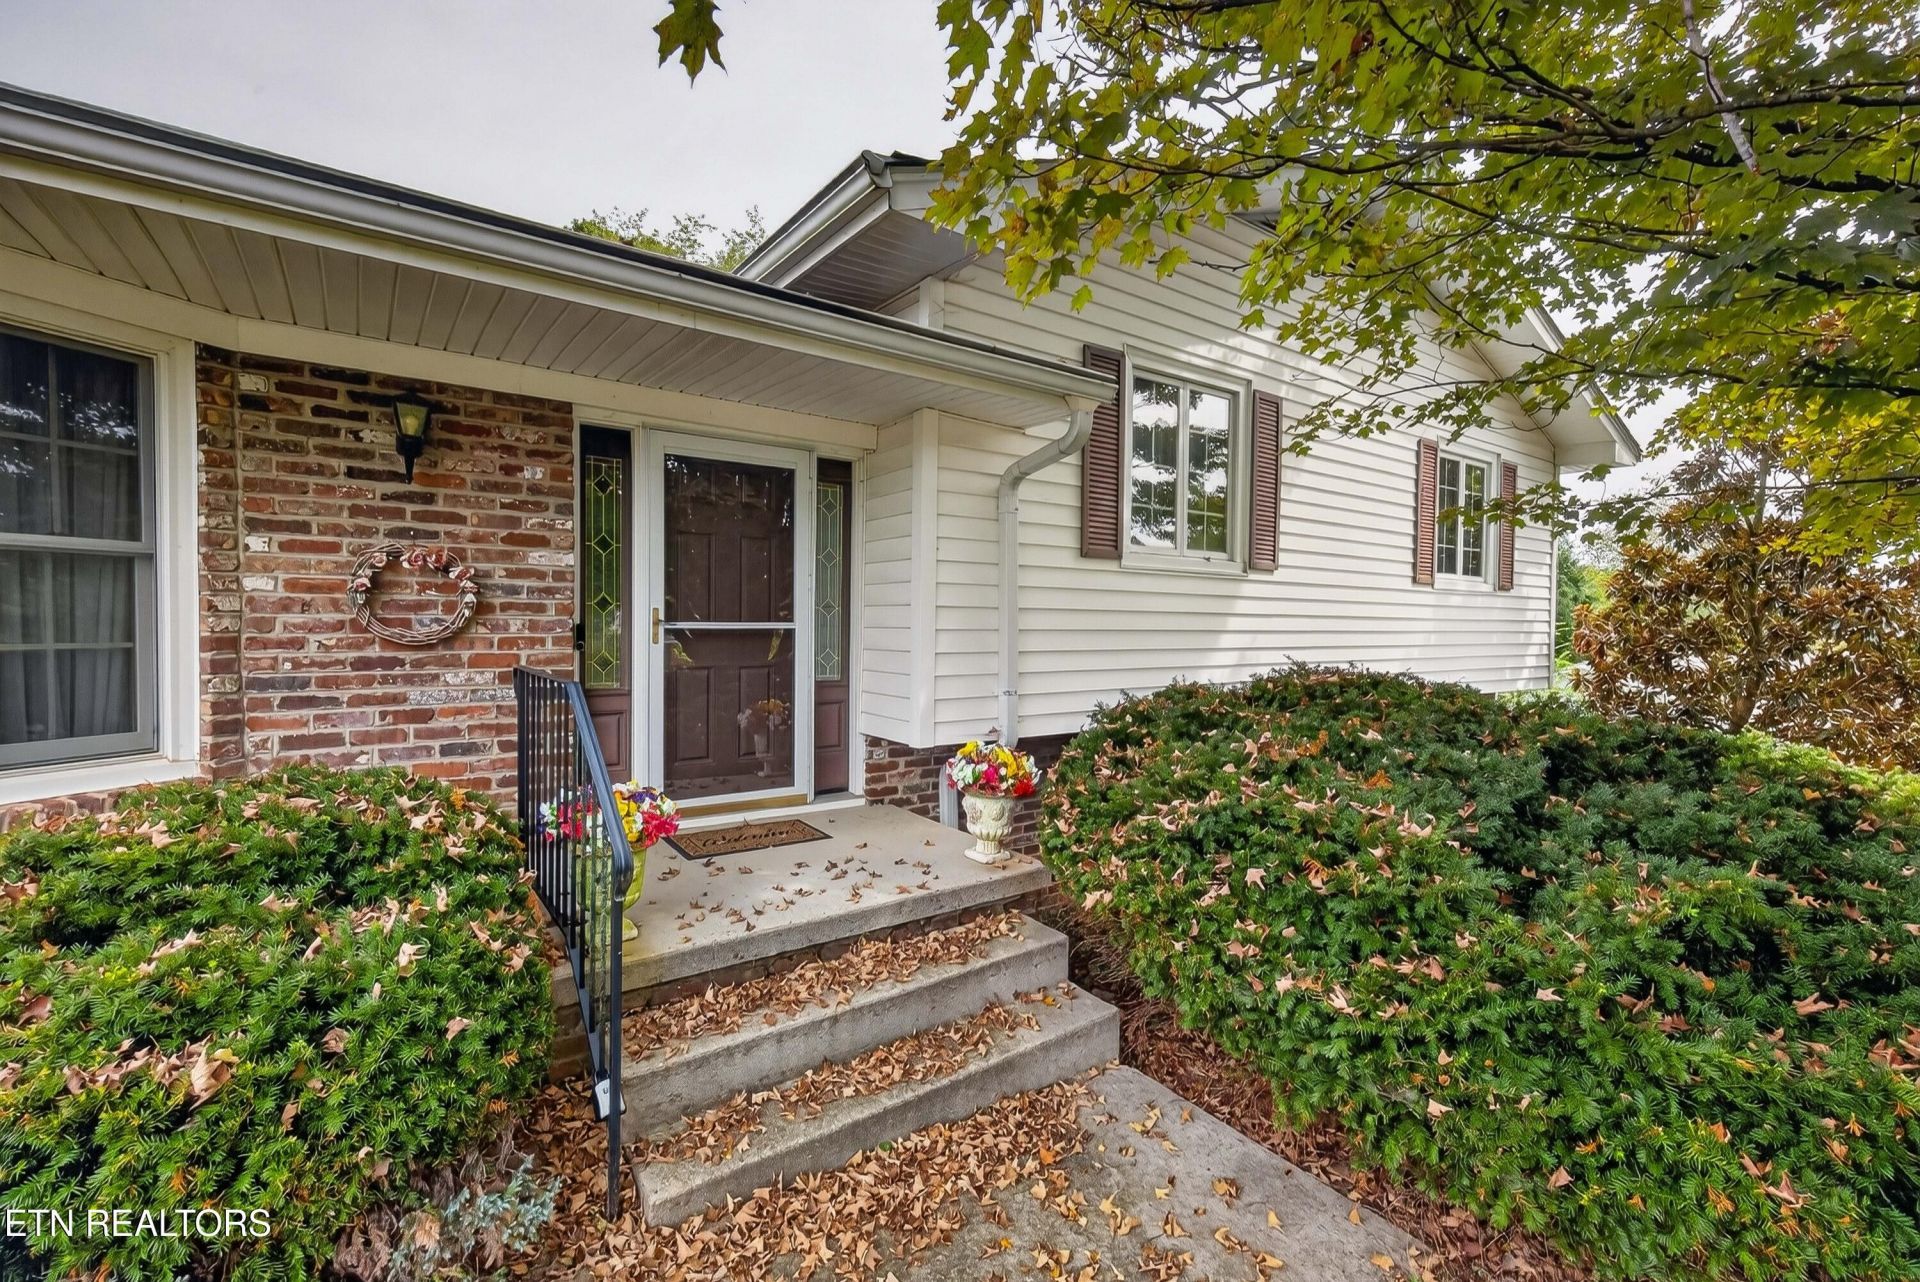
A rare opportunity in the heart of West Hills! Offered for the very first time by its original family, this cherished family home has been lovingly maintained and is ready for its next chapter. Featuring over 2,500 square feet, 3 bedrooms and 3 full baths, the home offers gleaming hardwood floors, generous living spaces and a wonderful 17' x 14' sunroom that is not included in the square footage. Situated on more than half an acre, the property offers the space and setting that make this established neighborhood so desirable.Enjoy an exceptional West Knoxville location just minutes from West Hills Park, the Pilot Family YMCA, Trader Joe's, West Town Mall, restaurants, shopping and interstate access. Zoned for West Hills Elementary, Bearden Middle and Bearden High. Homes like this--with one owner, a beautiful lot and a prime West Hills location--do not come along often. A wonderful opportunity to create your own memories in one of Knoxville's most beloved neighborhoods.
Property Features
Property Type: Residential - Single Family
Basement: Yes
Cooling: Central Cooling
Fireplaces: 1
Fuel Type: Electric, Gas
Garage: 2
Heating: Central, Natural Gas, Electric
Home Style: Traditional
Lot Size: 0.56 Acres
Year Built: 1962
Amenities
Eat-in Kitchen
Feature Descriptions
Appliances: Dishwasher, Dryer, Microwave, Range, Refrigerator, Washer
Days on Site: 1
Exterior: Vinyl Siding, Brick
Fireplace: Gas, Brick
Flooring: Hardwood, Tile
Lot: Private
Lot Dimensions: 125.57 X 196.4 X IRR
Parcel #: 106OA032
Parking: Garage Door Opener, Main Level
Sewer: Public Sewer
SQFT Total: 2578
Water: Public
Local Schools
High School: Bearden
Middle School: Bearden
Elementary School: West Hills
Listed By / Shown By
Listed By
Agency Name: Realty Executives Associates
Shown By
Agent Name: Corbin Norton
Agent Phone: (423) 748-0503
Agency Title: Crye-Leike Real Estate Services

Source: East Tennessee REALTORS
Estimate Your Payment
Estimated Payment
$ 1,699.13 per month $1,502.26 Principal & Interest $0.00 Property Tax (data not provided by mls) $196.88 Homeowner's Insurance
920 Marlboro Rd | MLS# 1358716
This single family home located at 920 Marlboro Rd, Knoxville, TN 37909 is currently listed for sale with an asking price of $675,000. This property was built in 1962 and has 3 bedrooms and 3 full baths with 2578 sq. ft. Marlboro Rd is located in the West Hills, W Hills Est Unit 1 subdivision. Search West Hills, W Hills Est Unit 1 real estate on cnorton.easttnliving.net today.