
BEDS4
BATHS3 full
SQUARE FEET2,420
MLS#10000895
STATUSActive Under Contract
PROPERTY TYPEResidential - Single Family
SUBDIVISIONNot Listed
NEIGHBORHOOD412 - HighlandFairacresPreston For
Property Description
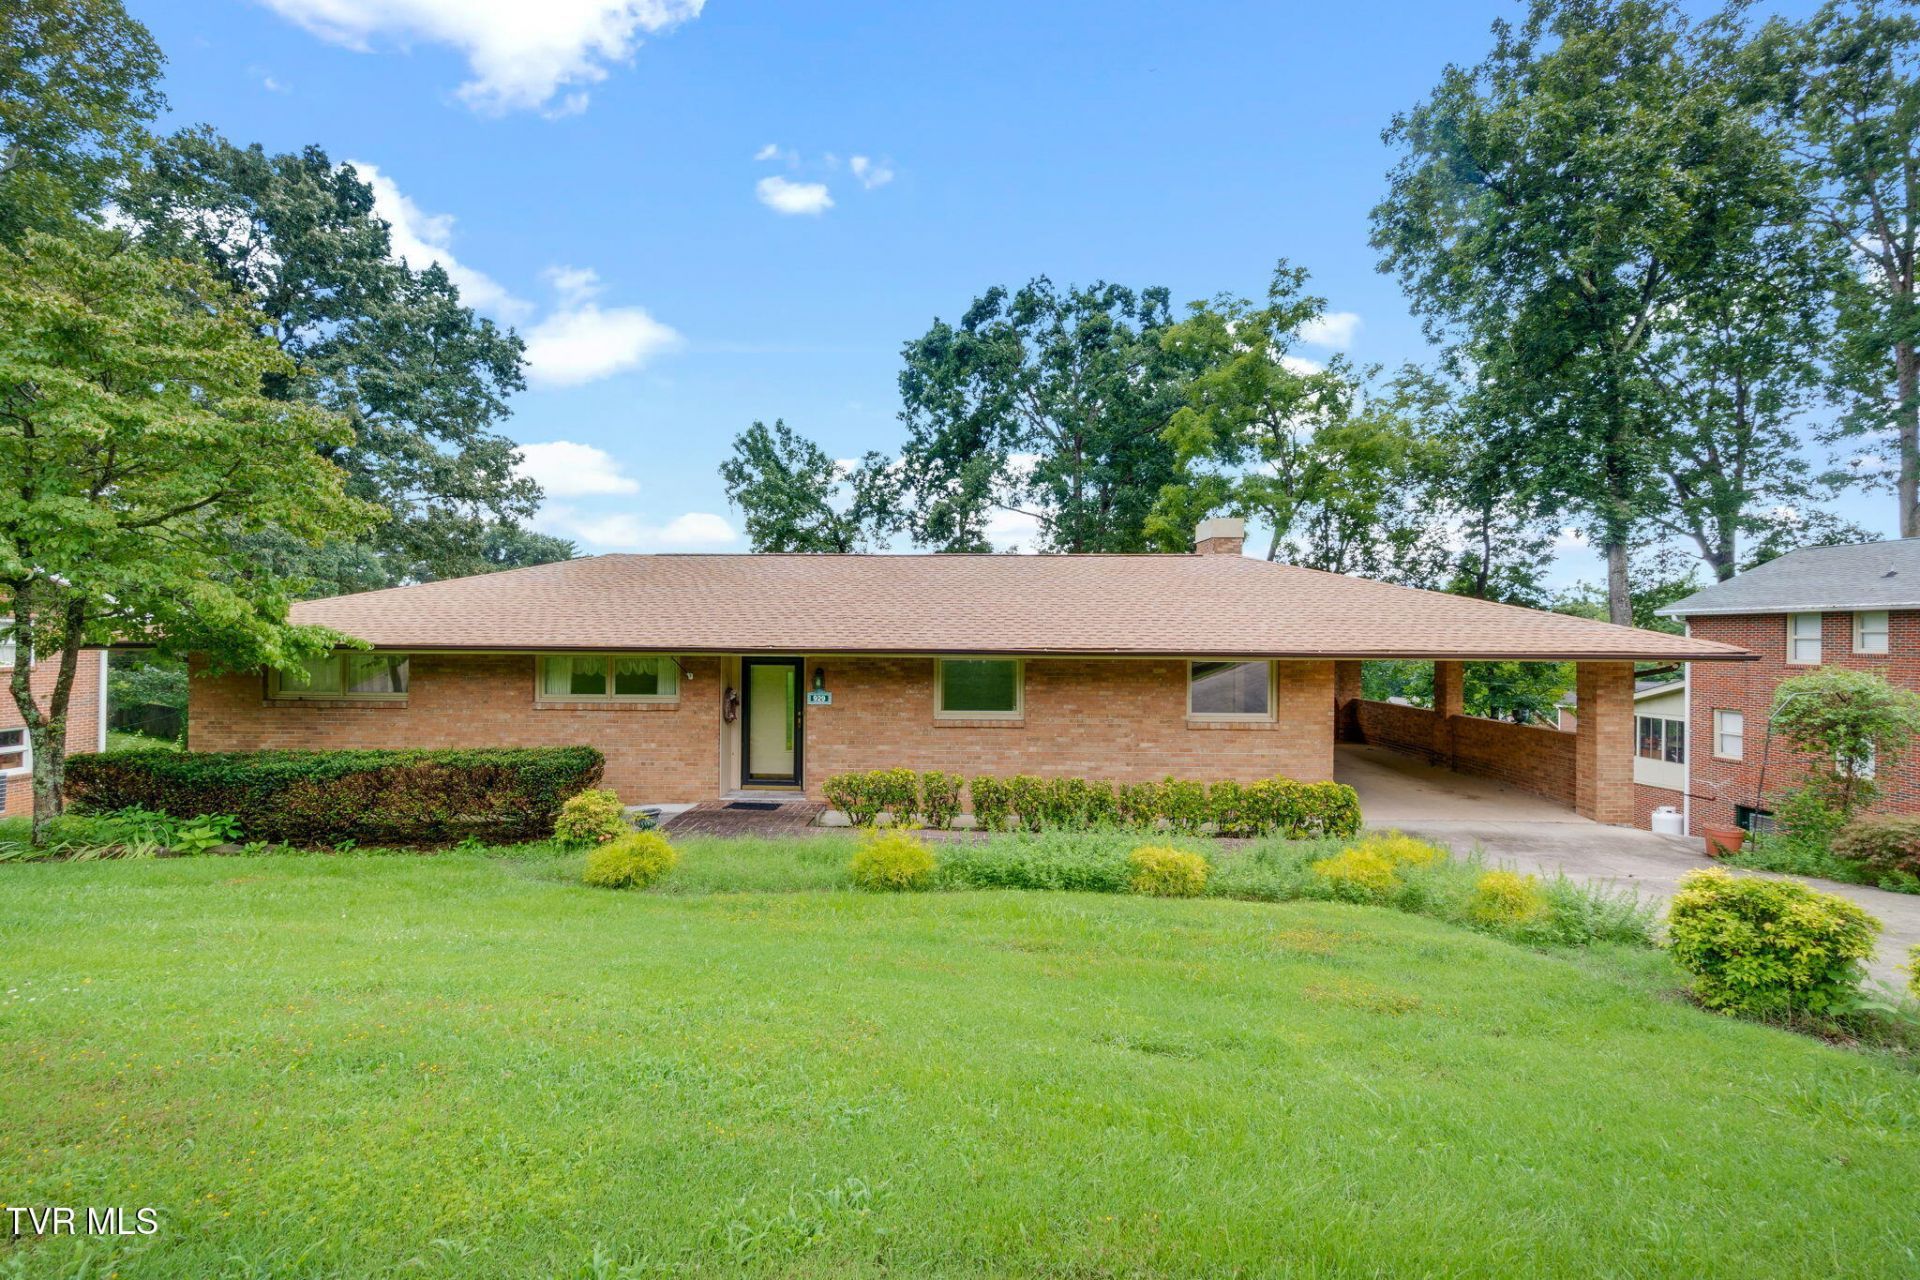
THIS HOME IS NOT FOR RENT. This well-kept all brick ranch is located on a spacious, rolling lot with tons of trees in the backyard. On the first floor you will find the living room, an eat-in kitchen and 3 bedrooms/2 bathrooms, including the primary suite that features a private sunroom.In the walk-out basement there is a family room with a fireplace and an additional sunroom. Here you will also find the fourth bedroom and a full bathroom. There is also a large unfinished area in the basement that has a ton of potential.With a carport upstairs and a garage on the basement level, there is plenty of parking and storage space. The heat pump is approx. 4 years old, the roof is approx. 2 years old, and the dishwasher is a year old.Schedule your showing today!
Property Features
Property Type: Residential - Single Family
Basement: Yes
Basement: Block, Concrete, Exterior Entry, Garage Door, Interior Entry, Partial Cool, Partial Heat, Plumbed, Walk-Out Access
Cooling: Heat Pump
Heating: Electric, Heat Pump
Home Style: Ranch
Lot Size: 0.34 Acres
Roof Type: Asphalt, Shingle
Stories: 1.0
Year Built: 1961
Feature Descriptions
Appliances: Built-In Electric Oven, Dishwasher, Disposal, Electric Range, Microwave, Range
Association Amenities: Landscaping
Carport Spaces: 2
Community Features: Sidewalks, Curbs
Days on Site: 31
Exterior: Brick
Fireplace: Basement
Flooring: Carpet, Ceramic Tile, Marble
Foundation: Block
Interior: Entrance Foyer, Kitchen/Dining Combo, Solid Surface Counters
Laundry: Electric Dryer Hookup, Washer Hookup
Lot Dimensions: 99 X 149
Parcel Id: 029m G 019.00
Parking: Attached, Carport, Concrete
Rooms Total: 9
Sewer: Public Sewer
Topography: Part Wooded, Rolling Slope, Sloped
Utilities: Cable Available, Electricity Available, Electricity Connected, Phone Available, Sewer Connected, Water Available, Water Connected
Water: Public
Windows: Storm Window(s)
Zoning: R 1B
Local Schools
High School: Dobyns Bennett
Middle School: Sevier
Elementary School: Jackson
Listed By / Shown By
Listed By
Agency Name: Blue Ridge Properties
Agency Phone: 423-247-4181
Shown By
Agent Name: Corbin Norton
Agent Phone: (423) 748-0503
Agency Title: Crye-Leike Real Estate Services

Source: Tennesse Virginia MLS
Estimate Your Payment
Estimated Payment
$ 818.10 per month $723.31 Principal & Interest $0.00 Property Tax (data not provided by mls) $94.79 Homeowner's Insurance
929 Clearwood Avenue | MLS# 10000895
This single family home located at 929 Clearwood Avenue, Kingsport, TN 37660 is currently listed for sale with an asking price of $325,000. This property was built in 1961 and has 4 bedrooms and 3 full baths with 2420 sq. ft. Clearwood Avenue is located in the Not Listed subdivision. Search Not Listed real estate on cnorton.easttnliving.net today.