
BEDS3
BATHS2 full
SQUARE FEET1,484
MLS#1350833
STATUSActive
PROPERTY TYPEResidential - Single Family
NEIGHBORHOODKnox County - 1
Property Description
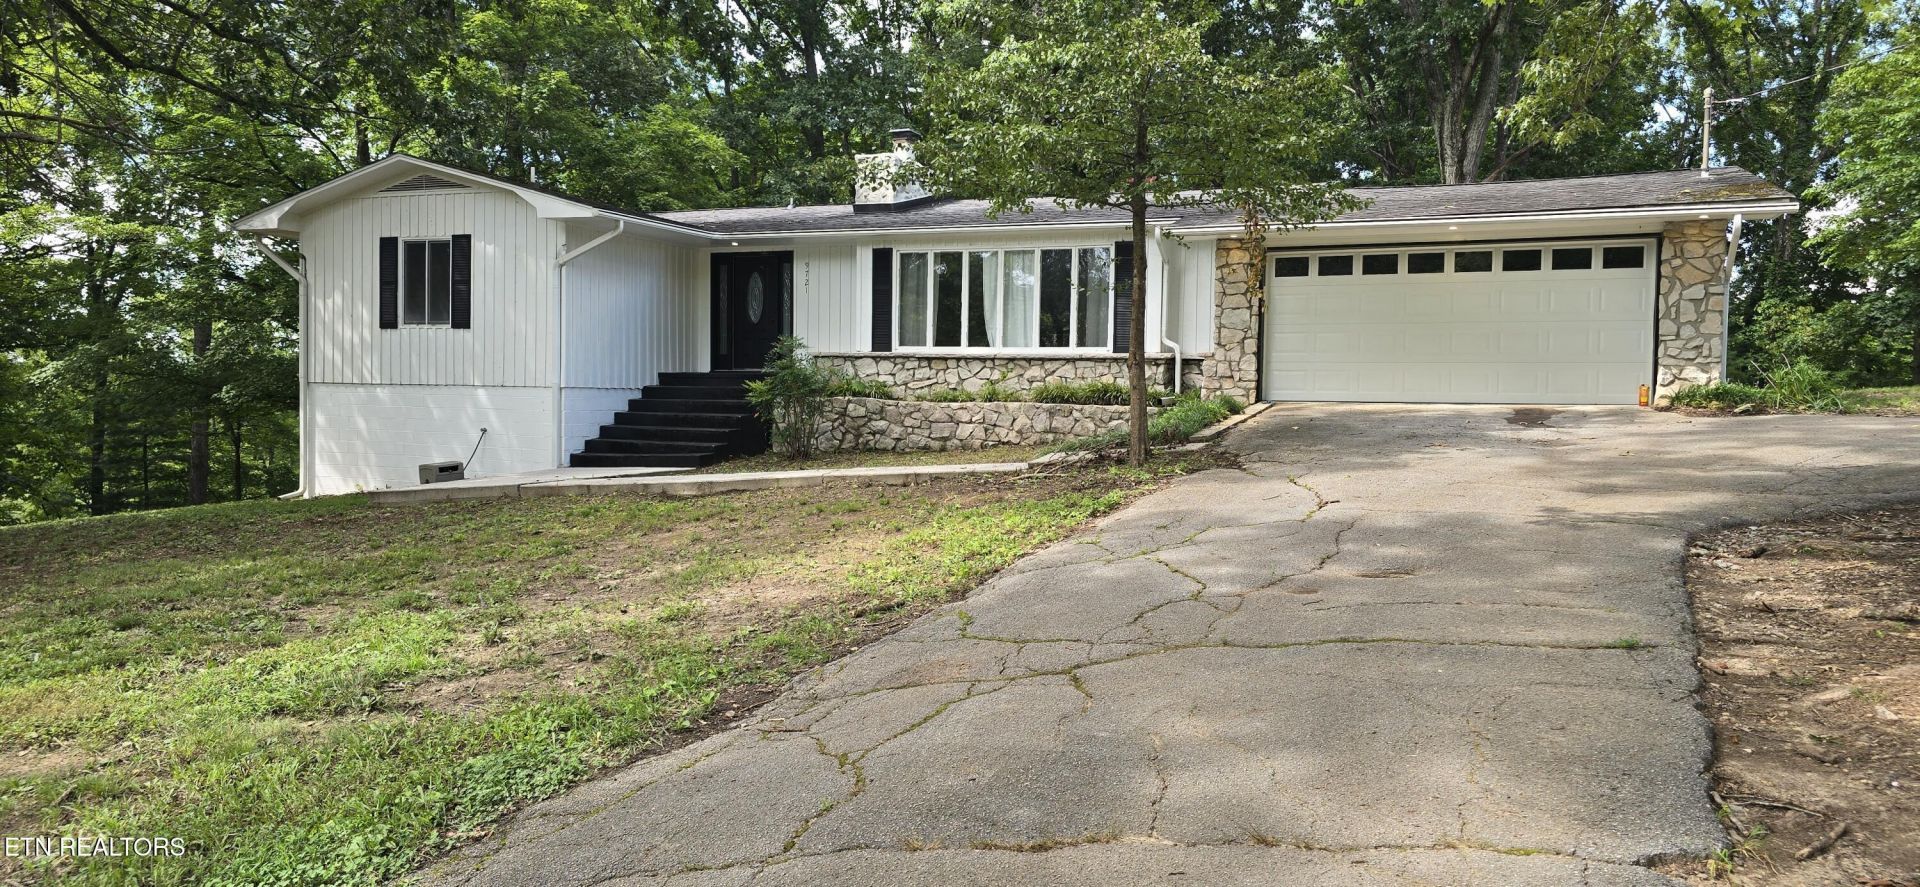
Come see this beautifully updated home built in the 60's with solid oak beams this move-in ready 3-bedroom, 2-bathroom home offering 1,484 square feet of thoughtfully designed living space on a 1.4-acre lot. This property provides the perfect balance of comfort, style, and convenience. At the heart of the home is the brand-new custom kitchen, featuring beautiful custom Hanex countertops, a farmhouse sink, new cabinetry, a new Island and stylish finishes that make it as functional as it is inviting. The open-concept living area is filled with natural light from an abundance of windows and includes a stunning stone fireplace, creating the perfect space for family and friends.Throughout the home, you'll find new flooring, updated bathrooms, new paint, new solid interior doors and all-new light fixtures that give the home a fresh, modern feel. A versatile flex space offers endless possibilities as a home office, playroom etc... Don't miss out on this one!
Property Features
Property Type: Residential - Single Family
Basement: Yes
Cooling: Central Cooling
Fireplaces: 1
Fuel Type: Electric
Garage: 2 car attached
Heating: Central, Electric
Home Style: Traditional
Lot Size: 1.40 Acres
Year Built: 1960
Amenities
Kitchen Island
Pantry
Eat-in Kitchen
Windows - Vinyl
Feature Descriptions
Appliances: Dishwasher
Exterior: Wood Siding, Block, Frame
Fireplace: Stone, Masonry, Wood Burning
Flooring: Tile
Lot: Private, Wooded, Irregular Lot
Parcel #: 063 204
Parking: Garage Door Opener, Attached, Main Level
Security Features: Smoke Detector
Sewer: Septic Tank
Special View Info: Country Setting
SQFT Total: 1484
View: Country Setting
Water: Public
Wooded: Yes
Local Schools
High School: Carter
Middle School: Carter
Elementary School: Carter
Listed By / Shown By
Listed By
Agency Name: Brick & Mortar Properties, LLC
Shown By
Agent Name: Corbin Norton
Agent Phone: (423) 748-0503
Agency Title: Crye-Leike Real Estate Services

Source: East Tennessee REALTORS
Estimate Your Payment
Estimated Payment
$ 956.55 per month $845.72 Principal & Interest $0.00 Property Tax (data not provided by mls) $110.83 Homeowner's Insurance
9721 Asheville Hwy | MLS# 1350833
This single family home located at 9721 Asheville Hwy, Strawberry Plains, TN 37871 is currently listed for sale with an asking price of $380,000. This property was built in 1960 and has 3 bedrooms and 2 full baths with 1484 sq. ft.Search Knox County - 1 real estate on cnorton.easttnliving.net today.