
BEDS5
BATHS4 full 1 partial
SQUARE FEET3,913
MLS#1358833
STATUSActive
PROPERTY TYPEResidential - Single Family
SUBDIVISIONVining Mill Subdivsion Unit III
NEIGHBORHOODKnox County - 1
Property Description
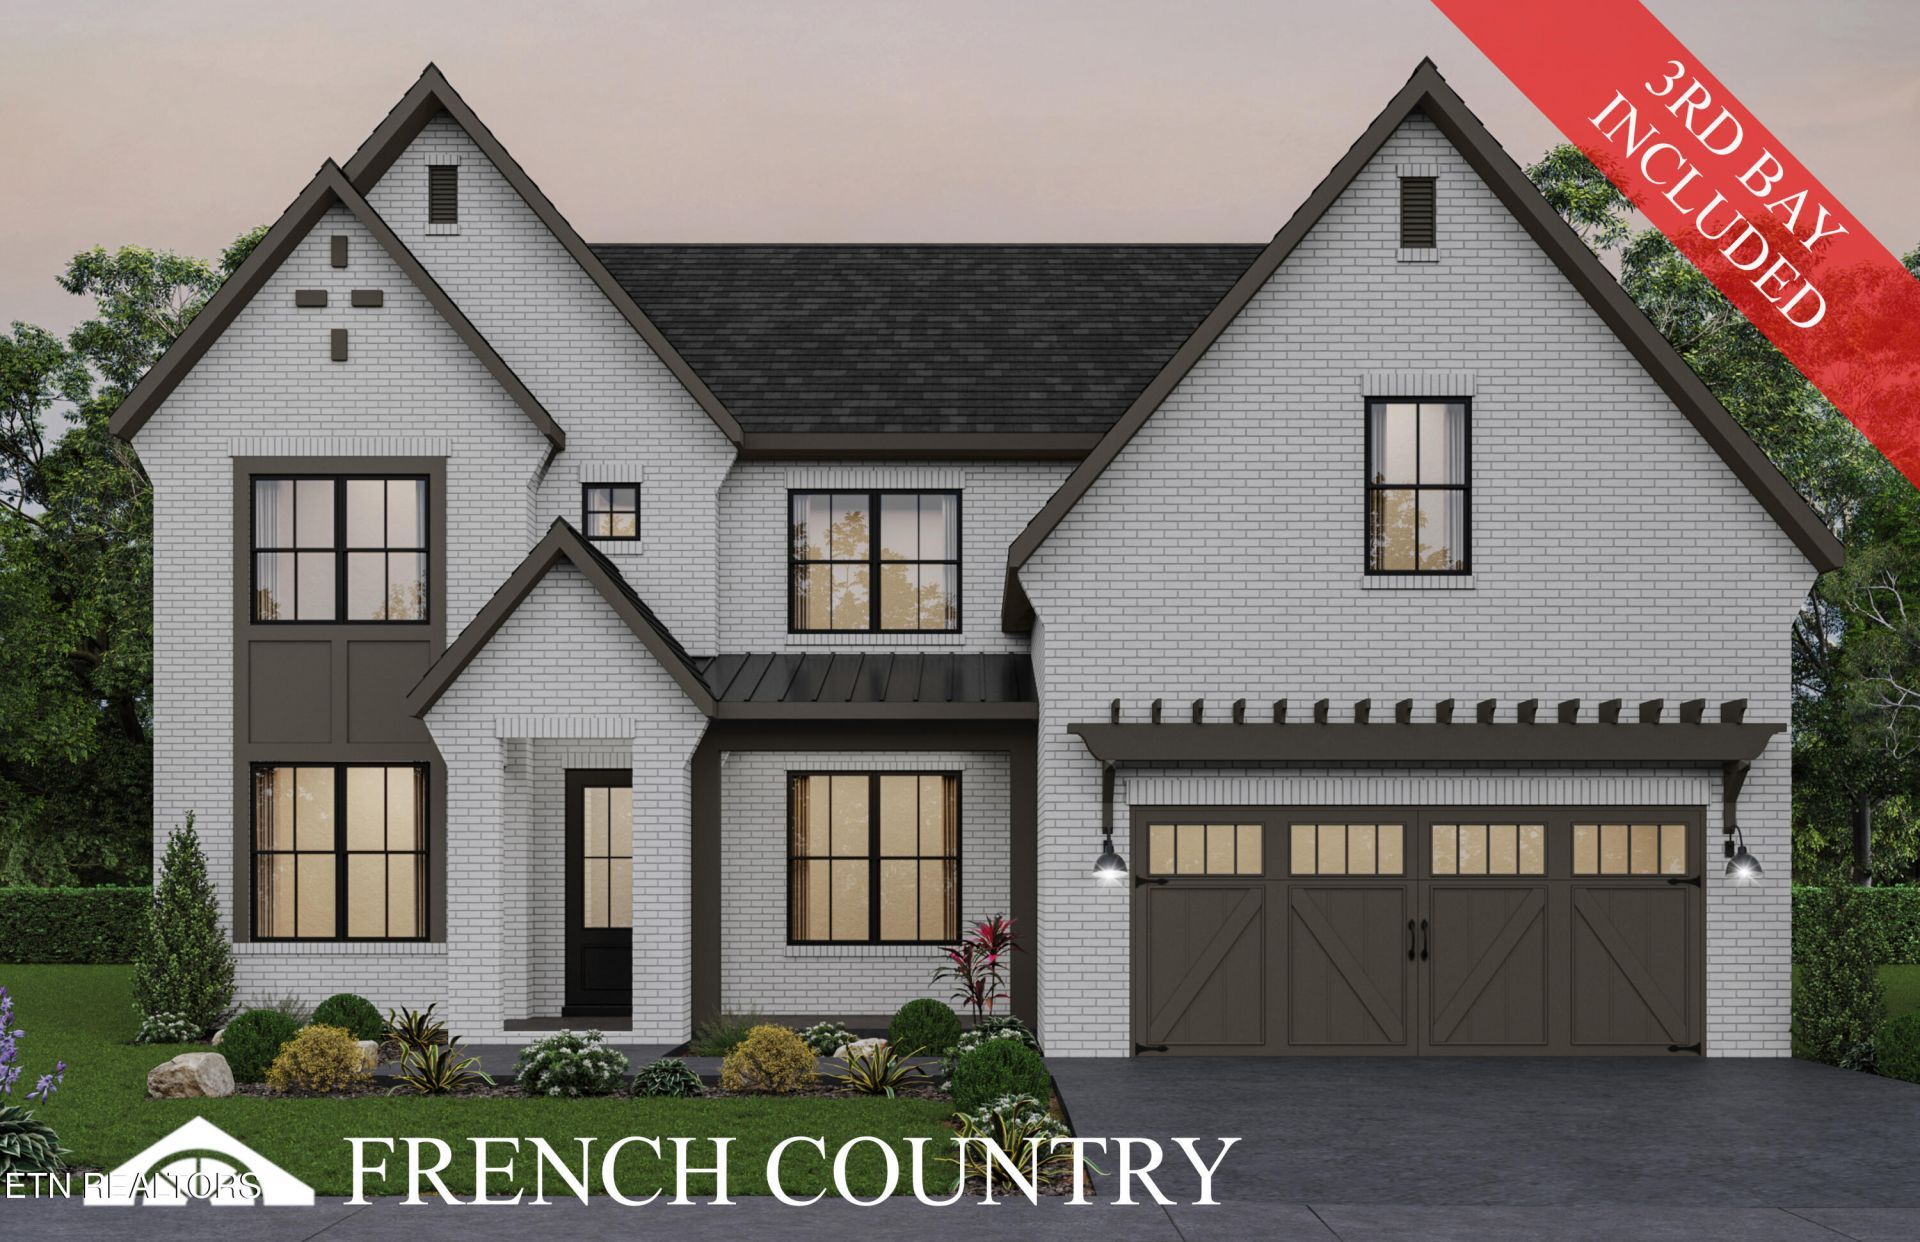
WOW is what you will say when you walk into this beautifully appointed Alderwood floorplan with a 2-story Foyer, Great Room a finished walk-out basement AND a mountain view. This new home under construction in the popular Vining Mill community offers 5 bedrooms, 4.5 baths, a 4-sided brick French Country exterior, a 3-car garage, and a 12' x 16' covered back porch for your outdoor enjoyment. Once you step inside, you will feel at home. Upon entering the foyer, you will be impressed by the 2-story foyer and the large chandelier. The flex room to the left could be used for a formal dining room, office, or living room/music room. 2-story great room has a wall of windows and opens to a designer kitchen. Also located on the main level is a powder room. You will be delighted with the layout of the kitchen, with quartz countertops, painted cabinets, a wood hood vent, tiled backsplash, under-cabinet lighting and an expansive island that easily seats six (6). The owner's bedroom and laundry room is also conveniently located on the main floor and is accompanied by a luxurious bathroom with a large walk-in tiled shower and a well designed walk-in closet. Upstairs you will find a hallway with an overlook to the 2-story great room, 3 bedrooms and 2 full baths. First floor has hardwood floors and tile floors. Hardwood stairs lead you to the terrace level with 9' ceilings, a bedroom with a bay window and walk-in closet and full bath with a walk-in tile shower. Oversized rec room with a gas fireplace and a nice backyard. Other features including in this home are: tankless hot water heater with rapid hot water feature, quartz counter tops in all baths, KItchen Aid appliances, gas line for future grill, iron balusters, sodded yard with irrigation. Schedule your appointment today to view this beautiful home.
Property Features
Property Type: Residential - Single Family
Basement: Yes
Cooling: Central Cooling
Fireplaces: 2
Fuel Type: Gas
Garage: 3
Heating: Central, Natural Gas
Home Style: Traditional
Lot Size: 0.33 Acres
Amenities
Walk-In Closet(s)
Kitchen Island
Pantry
Eat-in Kitchen
Irrigation System
Windows - Vinyl
Prof Landscaped
Feature Descriptions
Appliances: Tankless Water Heater, Gas Cooktop, Dishwasher, Disposal, Microwave, Self Cleaning Oven
Association/Condo Fee: 200/Quarterly
Association Amenities: Swimming Pool, Playground
Exterior: Fiber Cement, Brick, Block, Frame
Fireplace: Gas, Gas Log
Flooring: Carpet, Hardwood, Tile
HOA Y/N: Yes
Lot: Other
Parcel #: 116MD006
Parking: Garage Door Opener, Main Level
Sewer: Public Sewer
Special View Info: Other, Mountain View
SQFT Total: 3913
Swimming Pool: Yes
View: Other, Mountain View
Water: Public
Listed By / Shown By
Listed By
Agency Name: Saddlebrook Realty, LLC
Shown By
Agent Name: Corbin Norton
Agent Phone: (423) 748-0503
Agency Title: Crye-Leike Real Estate Services

Source: East Tennessee REALTORS
Estimate Your Payment
Estimated Payment
$ 2,768.70 per month $2,447.90 Principal & Interest $0.00 Property Tax (data not provided by mls) $320.80 Homeowner's Insurance
Lot 70 Boston Ivy Lane | MLS# 1358833
This single family home located at Lot 70 Boston Ivy Lane, Knoxville, TN 37932 is currently listed for sale with an asking price of $1,099,900. This property has 5 bedrooms and 4 full and 1 partial baths with 3913 sq. ft. Lot 70 Boston Ivy Lane is located in the Vining Mill Subdivsion Unit III subdivision. Search Vining Mill Subdivsion Unit III real estate on cnorton.easttnliving.net today.